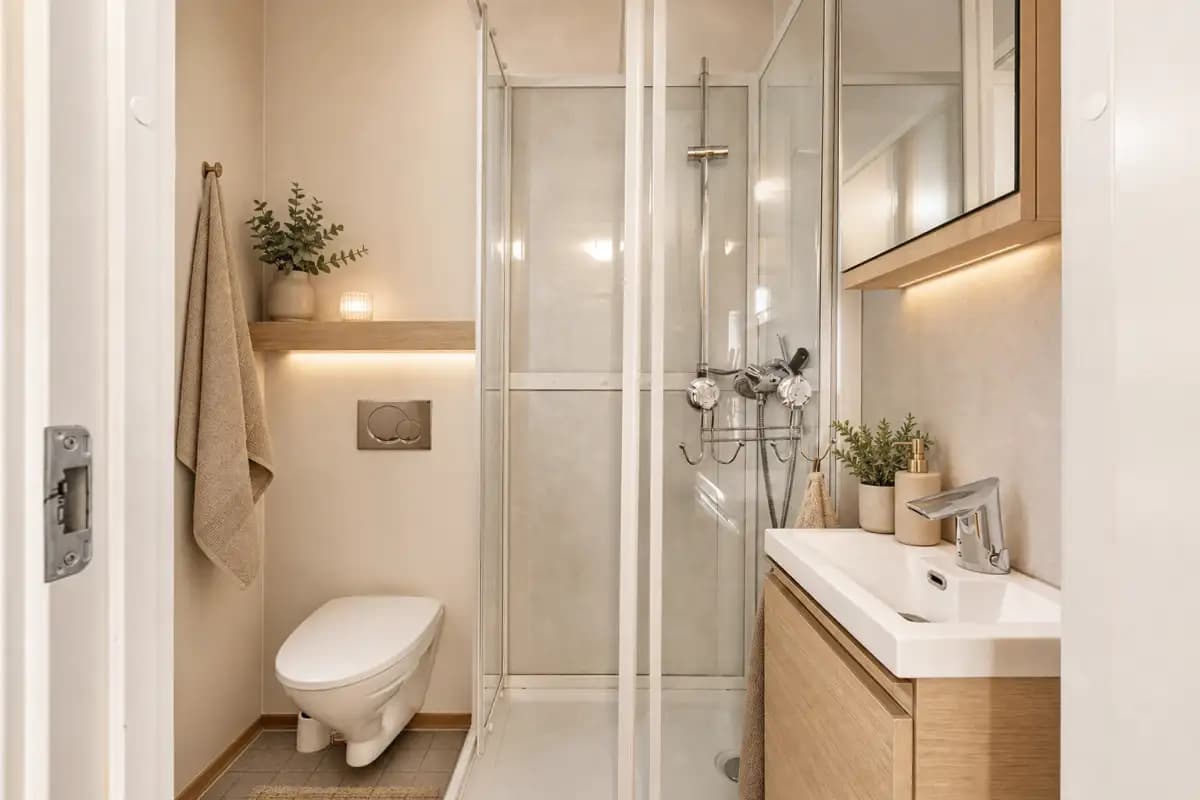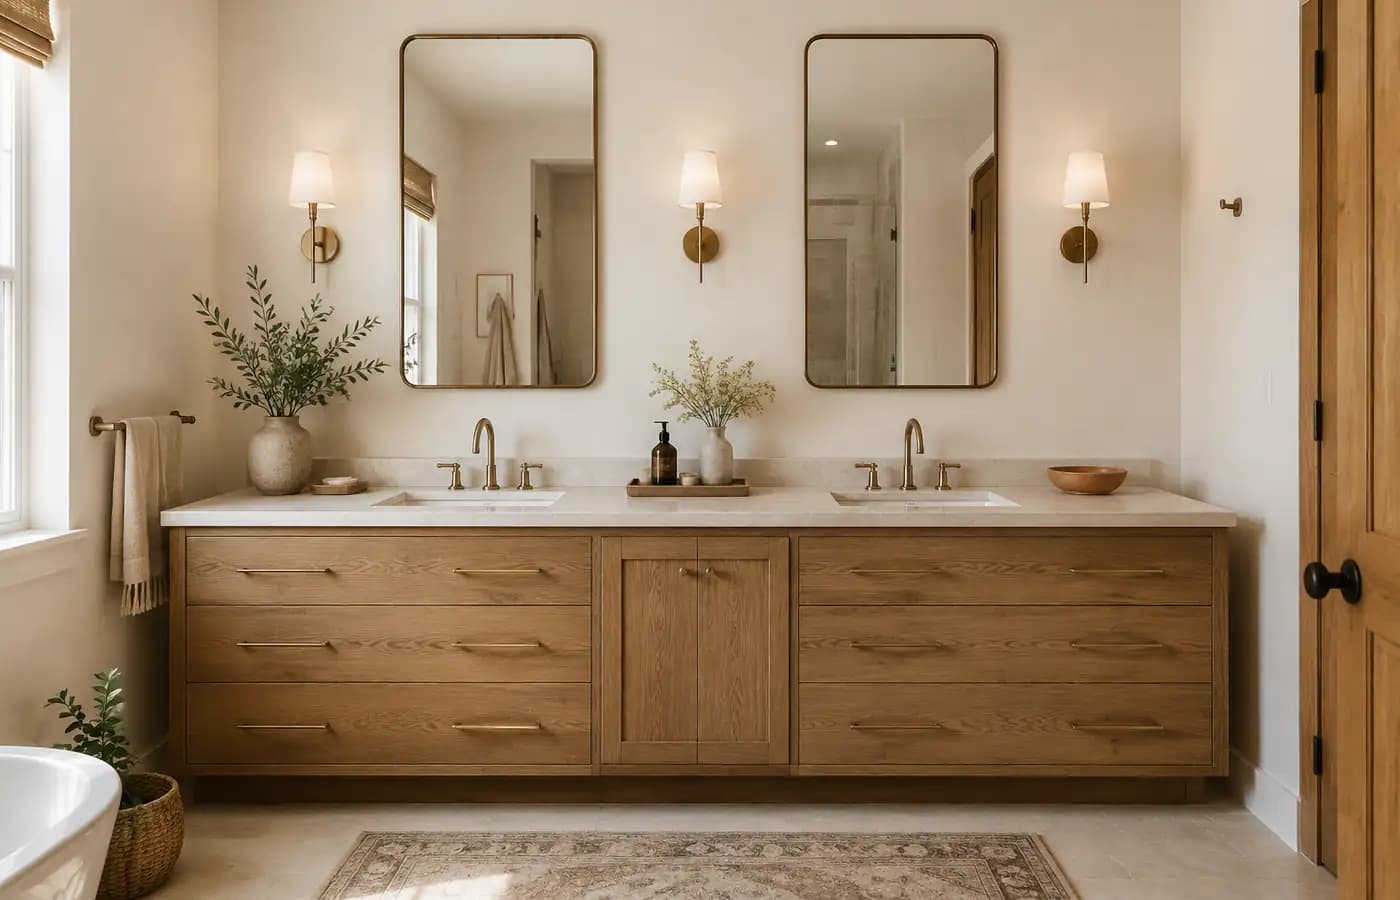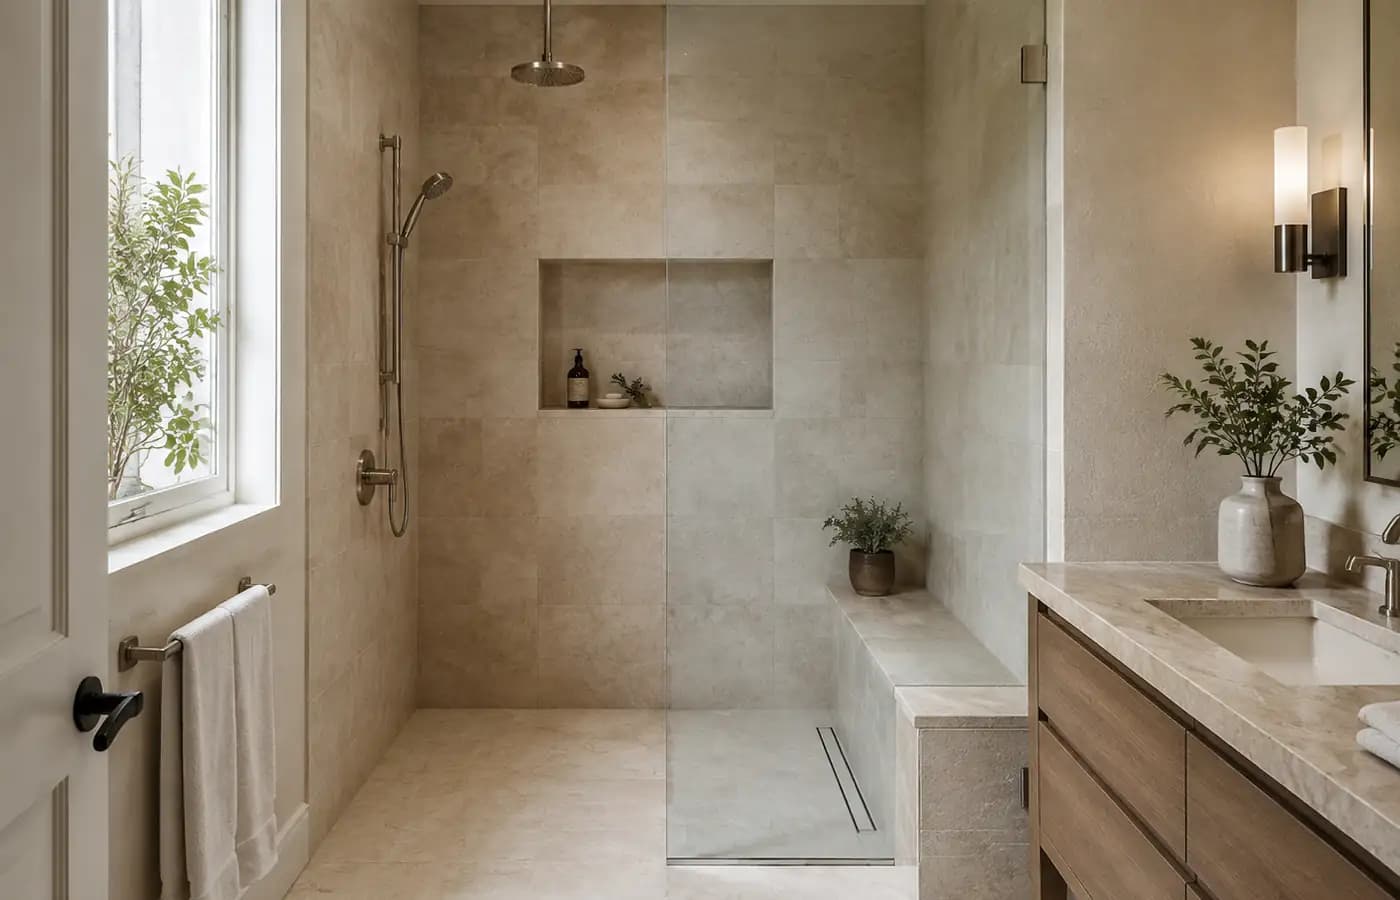
Useful walk-in shower ideas solve a physical problem before they create a visual effect. They give you a comfortable entry, keep spray away from towels and the vanity, and place controls where you can reach them without stepping into cold water. An open photograph can look effortless while hiding a poor slope, a chilly shower or a wet floor.
This guide turns inspiration into a decision sequence. You will compare enclosure types, tile scale, storage, lighting and accessibility against the bathroom you actually have, including practical small bathroom walk-in shower ideas rather than oversized showroom plans. Compare your bathroom with the AI bathroom design guide.
Choose the shower footprint first
Begin with the plumbing wall, window, door swing and path to the toilet or vanity. A rectangular shower at the end of a narrow room often wastes less circulation space than a corner enclosure. In a wider room, a single fixed panel can separate wet and dry zones without visually dividing the floor. Measure the clear entry and the space outside it before choosing glass, a bench or a second showerhead.
Compare open and enclosed layouts
Doorless walk-in shower ideas need enough depth, a correctly placed spray and a drain strategy that keeps water inside the wet zone. A fixed glass panel gives more splash control while preserving an open sightline. A full enclosure retains warmth best but adds a door swing and more hardware to clean. Treat the table below as a shortlist, then ask a qualified installer to verify slope, waterproofing and local code.
| Layout | Works well when | Watch for | Best first check |
|---|---|---|---|
| Doorless wet zone | The shower has depth and a protected dry path | Splash and heat loss | Spray direction |
| Fixed glass panel | You want openness with moderate splash control | Panel width and cleaning access | Entry clearance |
| Full enclosure | Warmth and water control matter most | Door swing and hardware | Ventilation |
| Compact corner | The room is short or shared with a tub | Tight entry and elbow room | Internal dimensions |
Use tile to clarify the space
Strong walk-in shower tile ideas use contrast intentionally. Small mosaics can provide more grout lines underfoot, while larger wall tile reduces visual interruption and cleaning joints. Keep the niche aligned with tile courses, avoid placing a decorative strip at eye level by default, and compare samples when wet. A warmer floor tile can make a white bathroom feel calm without turning every surface beige.
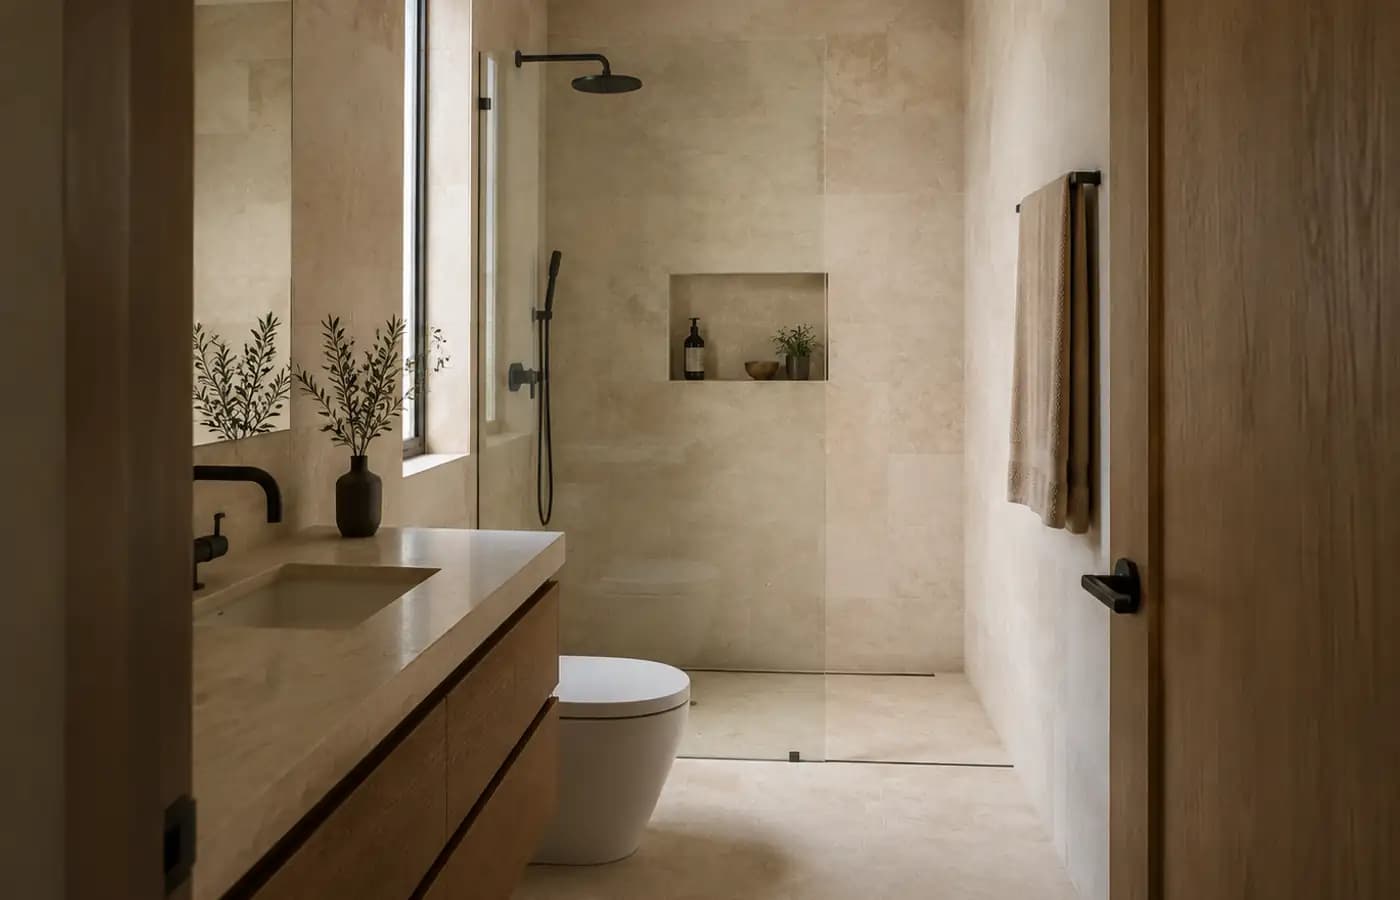
Plan comfort and storage together
Place daily bottles between shoulder and waist height, not on the floor. A recessed niche protects circulation, while a shallow ledge is easier to build on some existing walls. Add a hand shower for rinsing, cleaning and seated use. The EPA WaterSense showerhead guidance explains how labeled fixtures are tested for water efficiency and spray performance. Choose the fixture after confirming household pressure and hot-water capacity.
- Photograph the bathroom from the doorway in even daylight.
- Mark the drain, plumbing wall, window, door swing and must-keep fixtures.
- Generate one fixed-panel option and one enclosed option with the same room structure.
- Compare splash control, storage reach, warmth, cleaning and safe entry before style.
Upload your bathroom photo and test a walk-in shower direction.
Make safety part of the design
A low threshold, slip-aware floor finish, reachable controls and wall reinforcement for a future grab bar can make the shower easier to use over time. Accessibility needs are personal, and residential rules vary. Use the official ADA shower standards as a reference for concepts such as clear space and roll-in configurations, then confirm the requirements that apply to your home with a local professional.
Test the whole bathroom before buying
A shower can look larger while making the bathroom work worse. Check where the bath mat dries, whether the toilet paper stays outside the splash zone, how the door opens and where a person puts clean clothes. Compare one conservative option and one more open option from the same photo. Keep the plumbing and openings fixed so the visual test answers a real decision instead of inventing a different room.
Frequently asked questions
What is the most practical walk-in shower design?
For many homes, a single fixed glass panel offers a useful balance: the room still feels open, but the panel blocks more spray than a fully doorless layout. The right choice depends on shower depth, spray direction, warmth and entry clearance.
Can a small bathroom have a walk-in shower?
Yes, if the footprint protects the main walkway and controls water. Start with the existing plumbing wall and compare a compact rectangle, corner enclosure or tub-to-shower conversion before moving fixtures.
What are the disadvantages of a doorless shower?
Doorless showers can feel cooler and may allow spray into the dry zone. They also need careful floor slope, drain placement and enough depth. A short fixed panel can reduce these problems without closing the view.
Which tile is best for a walk-in shower floor?
Choose a floor-rated wet-area tile with an appropriate slip-resistance rating for your market. Smaller formats can follow slope more easily, but the final choice should also consider grout maintenance and installer guidance.
Should a walk-in shower include a bench?
A bench helps with seated use, shaving and storage, but it consumes standing space and needs proper slope and waterproofing. In a compact shower, a folding seat or small corner perch may work better.
Can AI design the final shower construction plan?
No. AI can help compare visual directions from a real photo. A qualified professional must confirm measurements, drainage, waterproofing, electrical zones, structure, permits and applicable accessibility rules.
Choose the shower that makes ordinary routines easier: enter safely, reach what you need, keep water contained and clean the space without a struggle. Save two realistic directions, verify them on site and price the hidden work before committing to finishes. Review the small bathroom remodel checklist. Then coordinate the shower with the vanity plan.