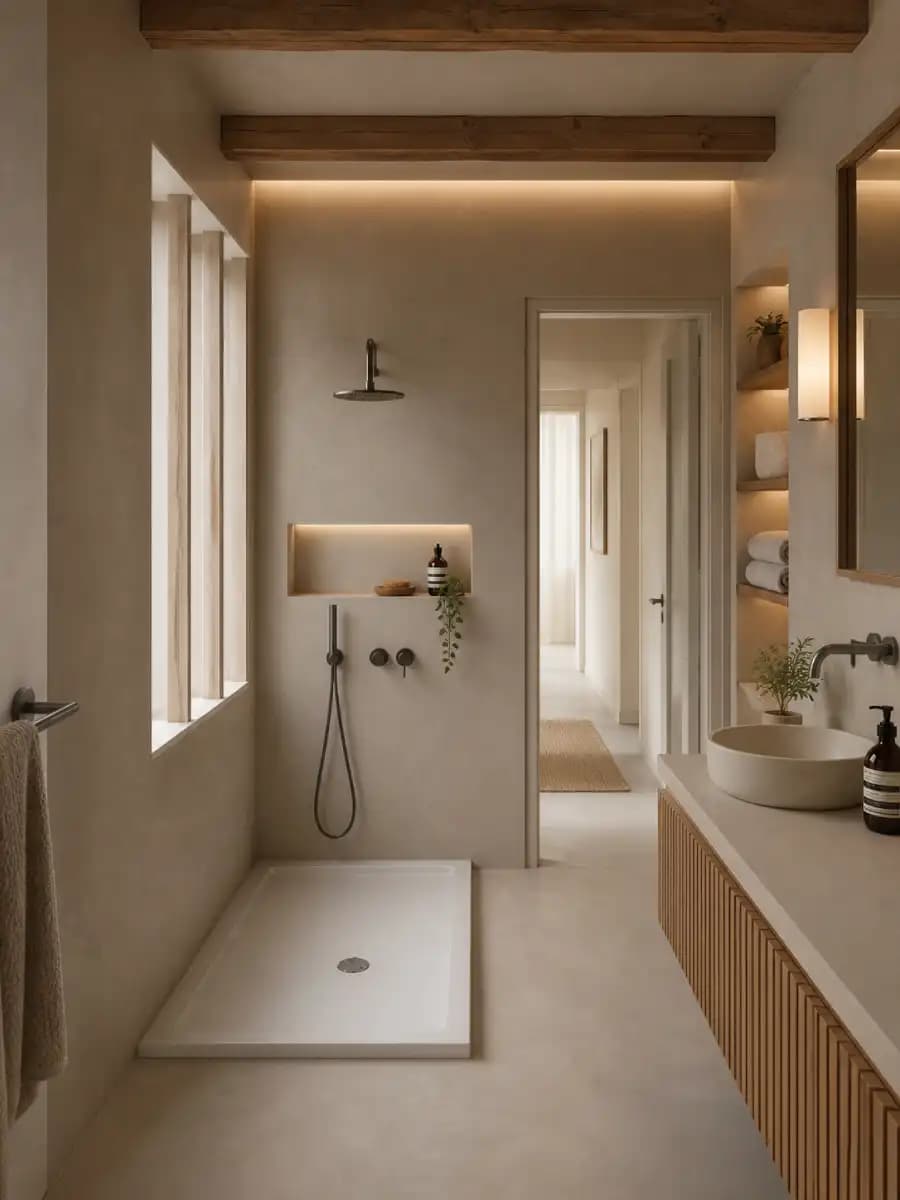
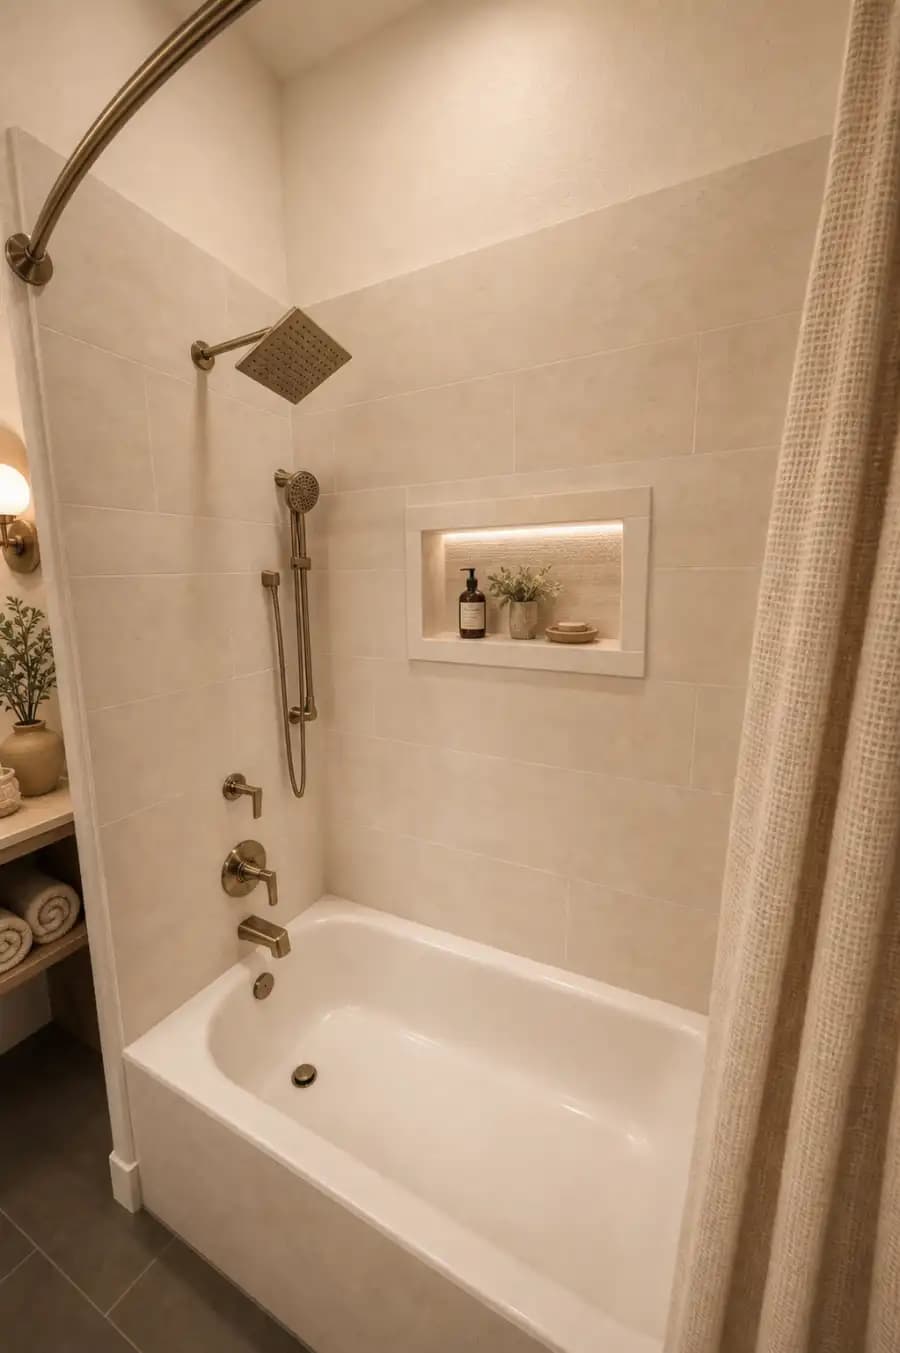
The most useful small bathroom remodel ideas—and the strongest small bathroom remodeling ideas—begin with the awkward moment you repeat every day: reaching around the door, losing the counter to bottles, or stepping into a shower that feels darker than it needs to be. A good remodel removes friction before it adds decoration.
This guide helps you test nine changes against your real photo while keeping plumbing, windows, doors and safe clearances visible. Try the AI bathroom design workflow
Start with what cannot move
Mark the door swing, window, toilet outlet, plumbing wall, ventilation and main walkway. Moving any of these may change the budget and permit requirements. Keeping them fixed gives you a realistic baseline and reveals which visual improvements can happen without rebuilding the room.
Choose changes that solve friction
Prioritize changes by the problem they solve. The most useful small bathroom storage ideas include a mirrored cabinet, a recessed niche and reachable hooks. A wall-hung vanity exposes more floor, while one continuous tile direction reduces visual breaks.
| Change to test | User benefit | Reality check |
|---|---|---|
| Wall-hung or shallow vanity | More visible floor and easier movement | Storage volume and wall support |
| Mirrored cabinet | Daily items leave the counter | Recess depth, wiring and opening clearance |
| Clear shower screen | Light travels farther | Splash zone and cleaning |
| Large-format or continuous tile | Fewer visual breaks | Slope, cuts and slip rating |
| Layered task and ambient light | Better grooming without harsh glare | Electrical zones and color temperature |
| Recessed shower niche | Bottles stay off the floor | Waterproofing and stud locations |
| Wall-mounted hooks | Towels have a reachable home | Drying distance from the shower |
| Quiet two- or three-color palette | The room feels less fragmented | Existing floor and fixture undertones |
| Outward or sliding door option | Less conflict inside the room | Hallway clearance and local rules |
Make the shower earn its space
For small bathroom remodel ideas with shower, compare a compact enclosure, a tub-shower combination and a wet-room direction. Check splash control, towel storage, warmth and accessibility—not only the open look in the image. A beautiful shower that wets the doorway creates a new problem.
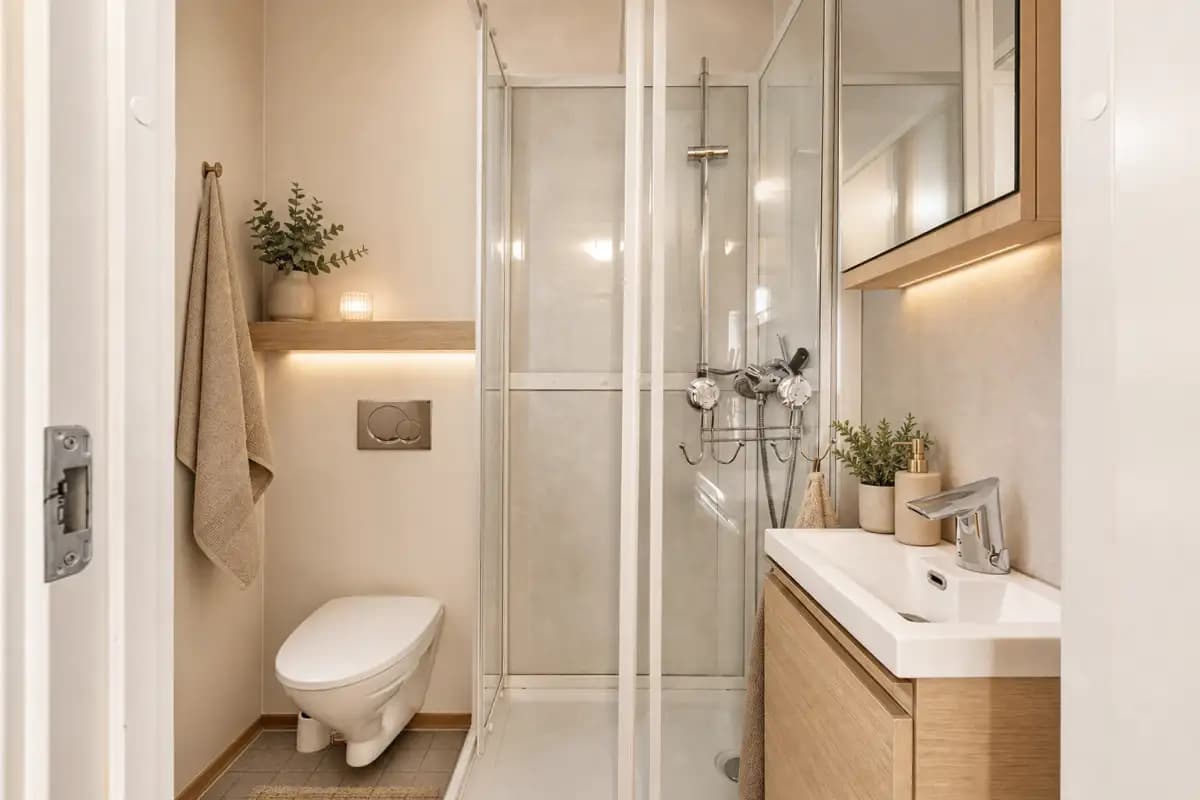
Compare the same room three ways
Keep the photo and fixed-feature brief unchanged. Test one direction focused on storage, one on brighter finishes and one on a more open shower. Comparing controlled variations makes the trade-offs visible and keeps you from mixing every idea into one expensive scheme.
- Photograph the entire room from the doorway in even light.
- List fixed plumbing, openings and elements that must remain.
- Choose one daily problem and generate three focused directions.
- Measure the preferred direction and review it with the right professional.
Upload your bathroom photo and compare a direction
Check every concept in real life
Measure the vanity depth, toilet clearance, shower entry and door movement. Confirm waterproofing, electrical zones, ventilation and slip resistance with qualified local professionals. AI images are decision references; they do not certify dimensions, code compliance or construction feasibility.
Build a calm remodel brief
Save the preferred image, then describe what stays, what changes and why. Add measurements, material samples, a ranked wish list and a budget range before requesting quotes. A contractor can price a clear scope more reliably than a mood board full of unrelated rooms.
Frequently asked questions
What is the best first change in a small bathroom?
Start with the daily bottleneck: circulation, counter clutter, shower access or poor light. The best first change is the one that removes repeated friction.
Can a small bathroom have a walk-in shower?
Sometimes, but splash control, entry width, warmth, drainage and waterproofing must be checked against real dimensions and local requirements.
Do large tiles make a small bathroom look bigger?
They can reduce visual breaks, but layout, grout contrast, cuts and floor slope matter more than tile size alone.
Should I move the toilet or sink?
Only after comparing the benefit with plumbing, floor and permit costs. Keeping fixtures near existing connections is often the lower-risk option.
Can an AI image be used as a contractor plan?
No. Use it to choose and communicate a direction, then add measurements, specifications and professional drawings where required.
How many remodel ideas should I compare?
Three focused options are usually enough: one for storage, one for light and finishes, and one for layout or shower changes.
A small bathroom does not need more features; it needs fewer conflicts. Preserve the real constraints, test changes by the problem they solve, and measure the preferred direction before spending. Compare small-bathroom paint colors next. Then understand the bathroom remodel cost drivers.