



AI room design for real homes

AI room design from one photo

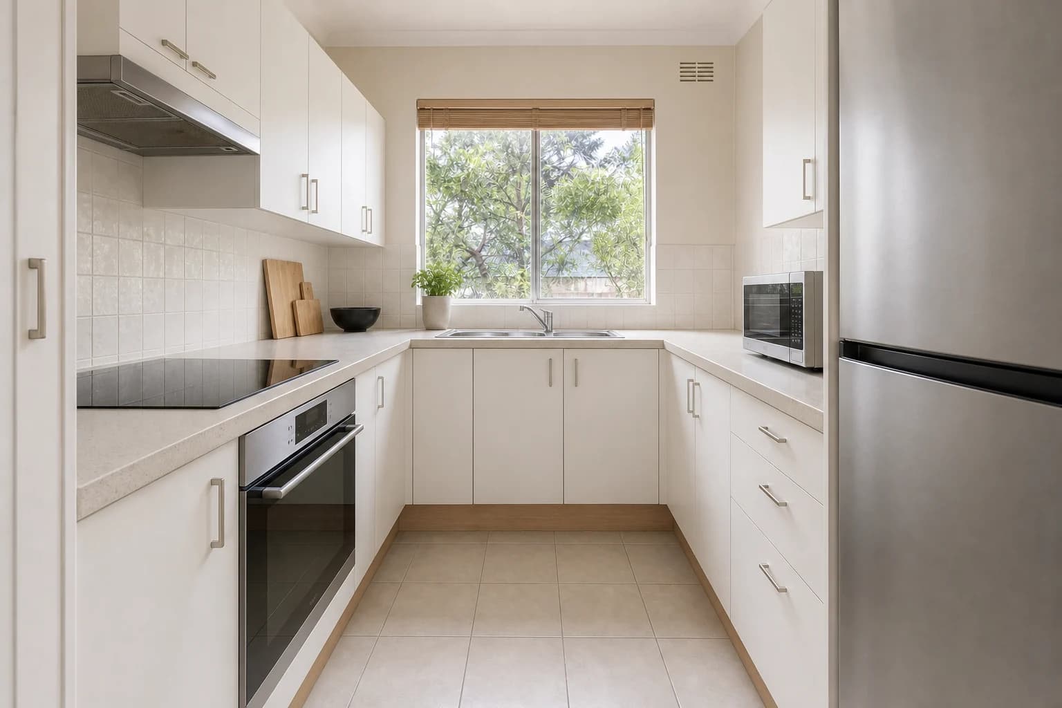
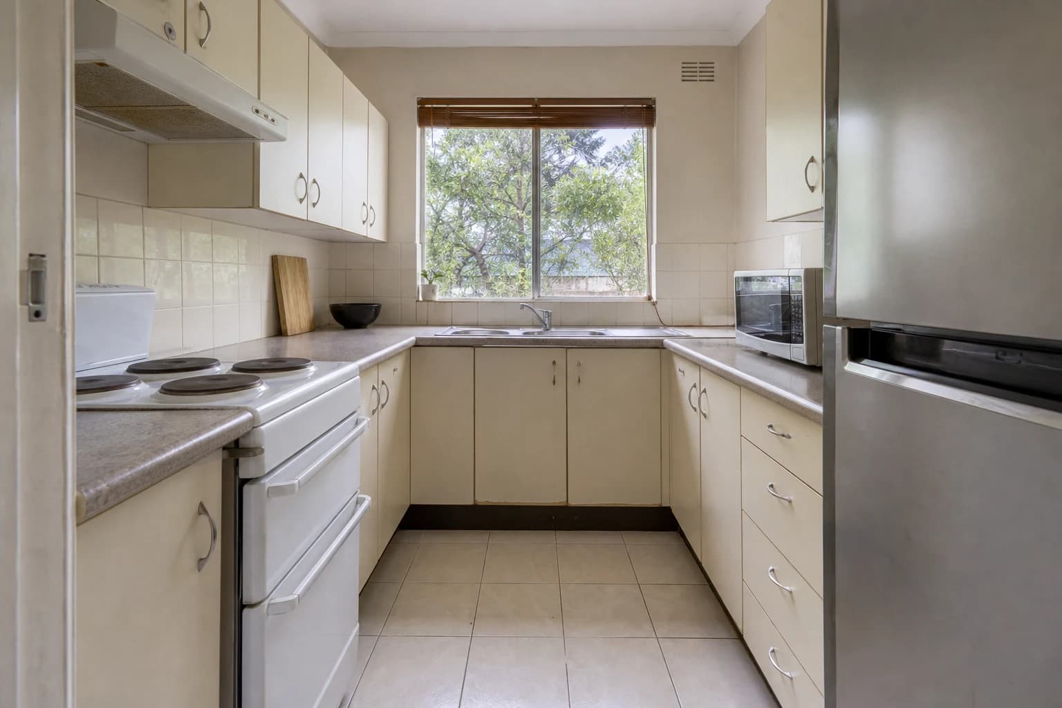
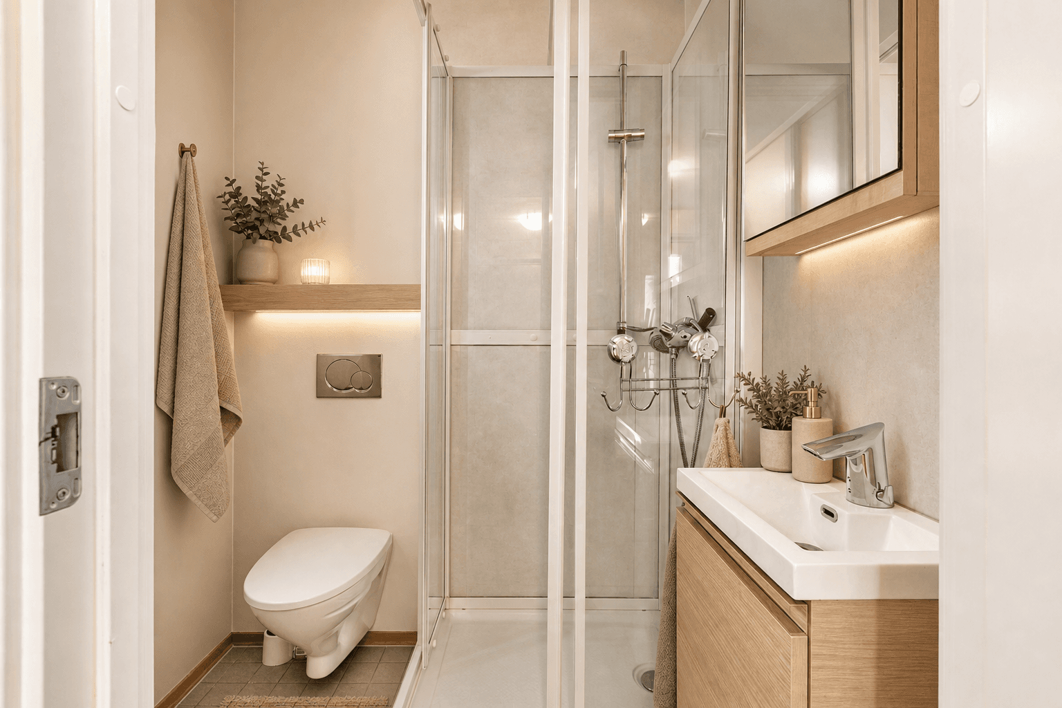
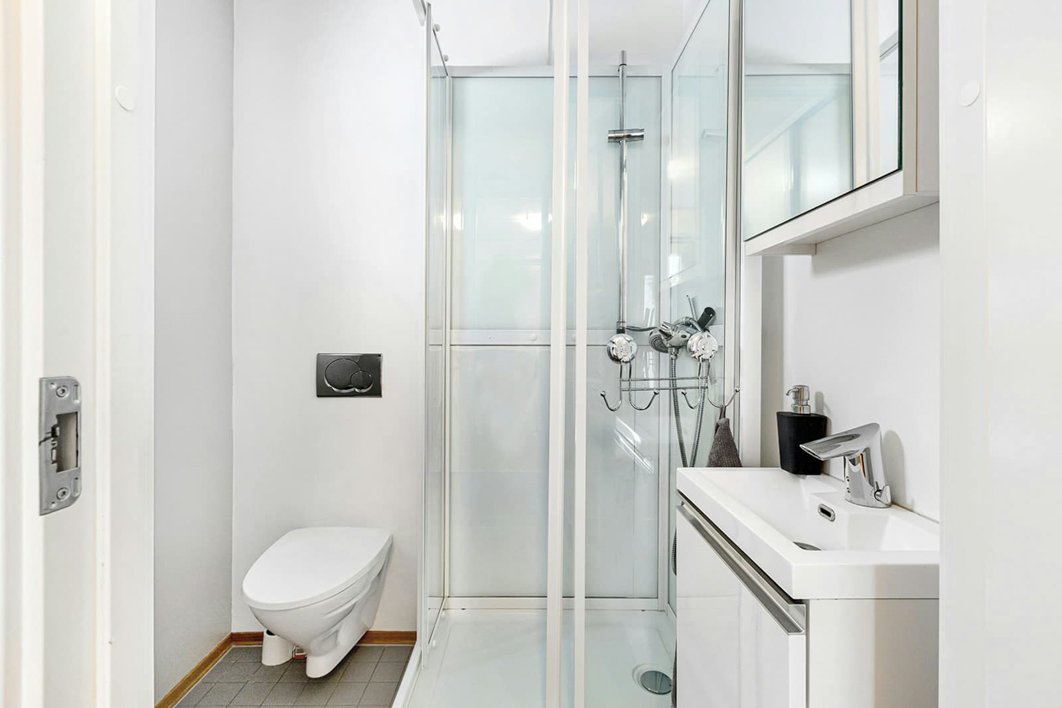
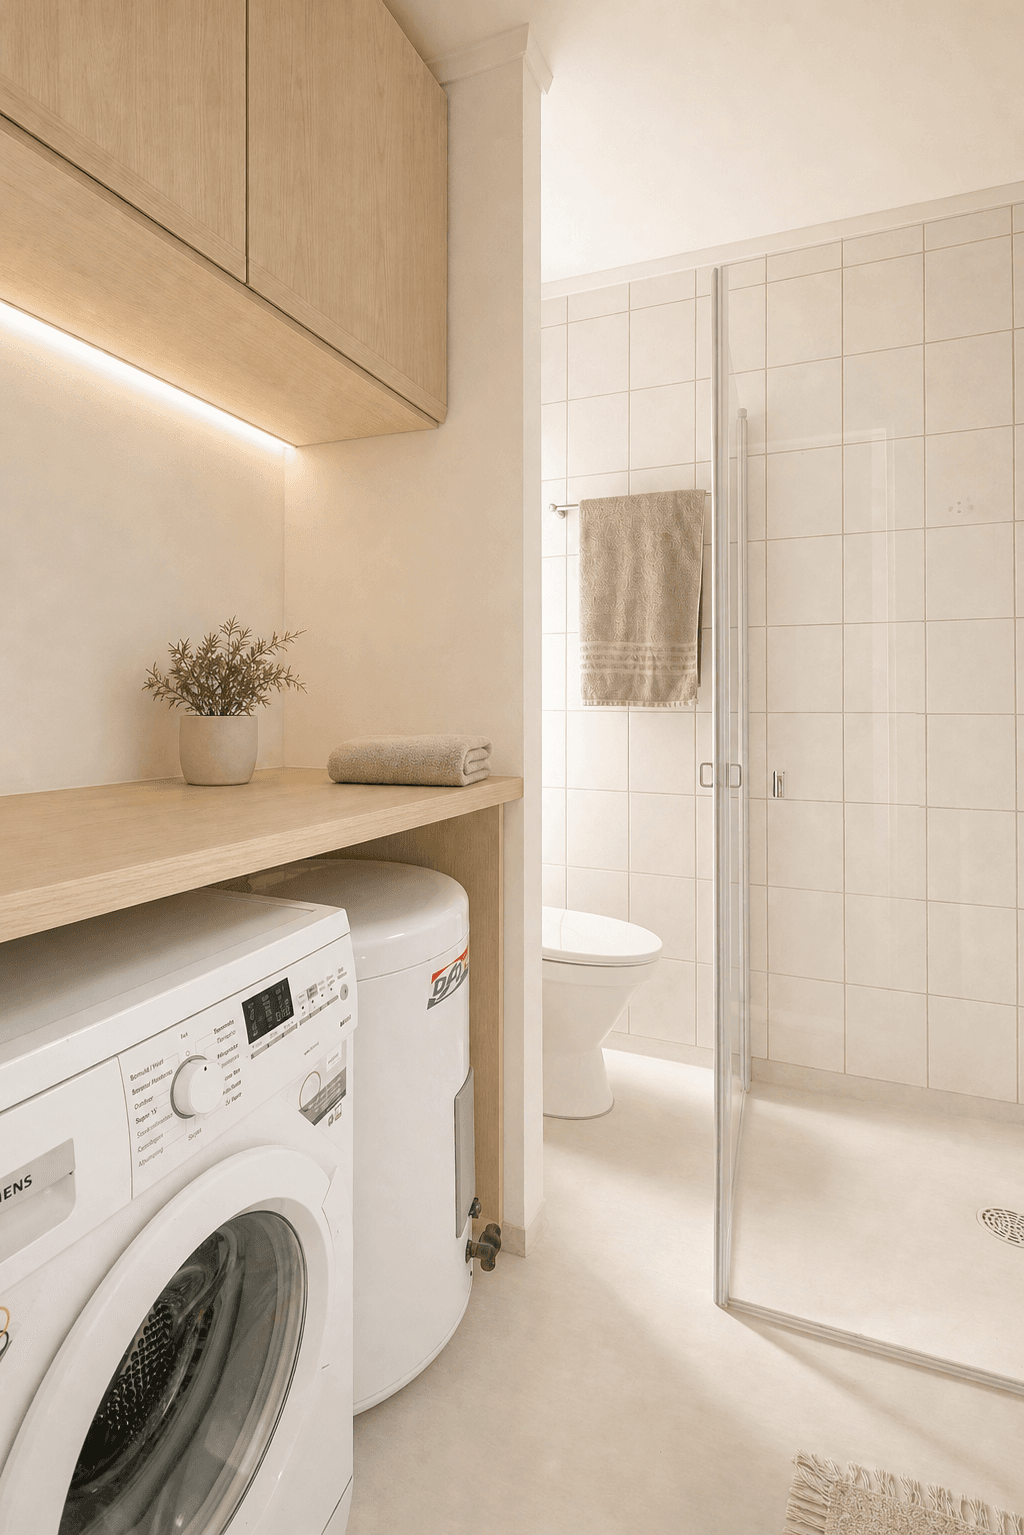
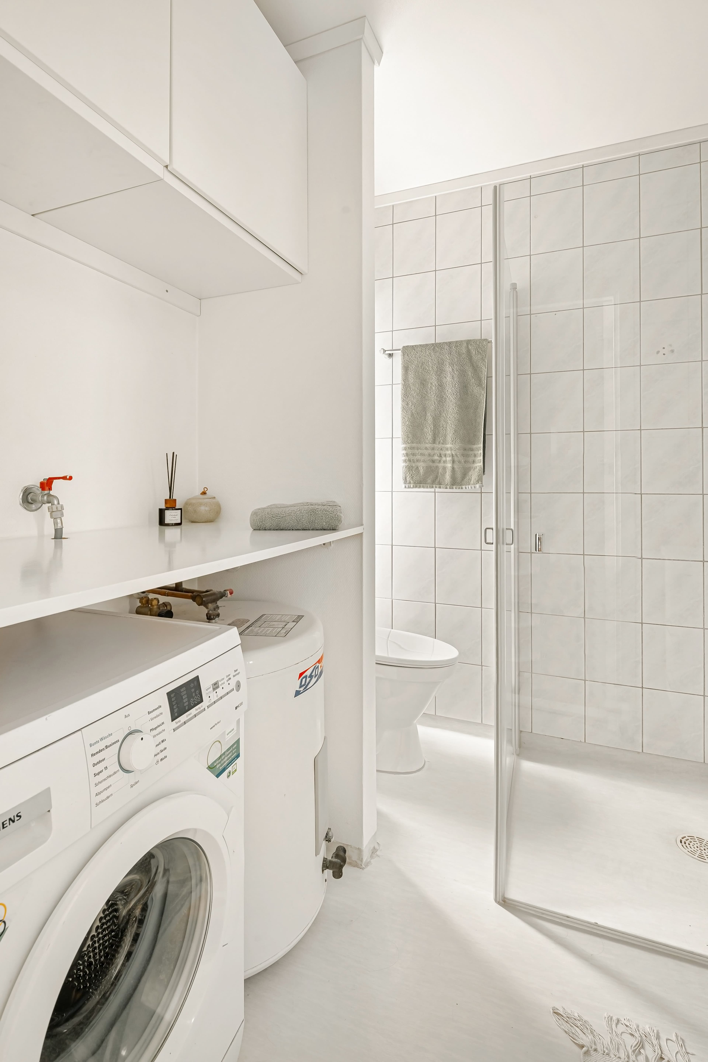
Explore a new interior direction while keeping the room recognizable: its camera view, openings and fixed features stay part of the brief.
Private project library Correctable room analysis
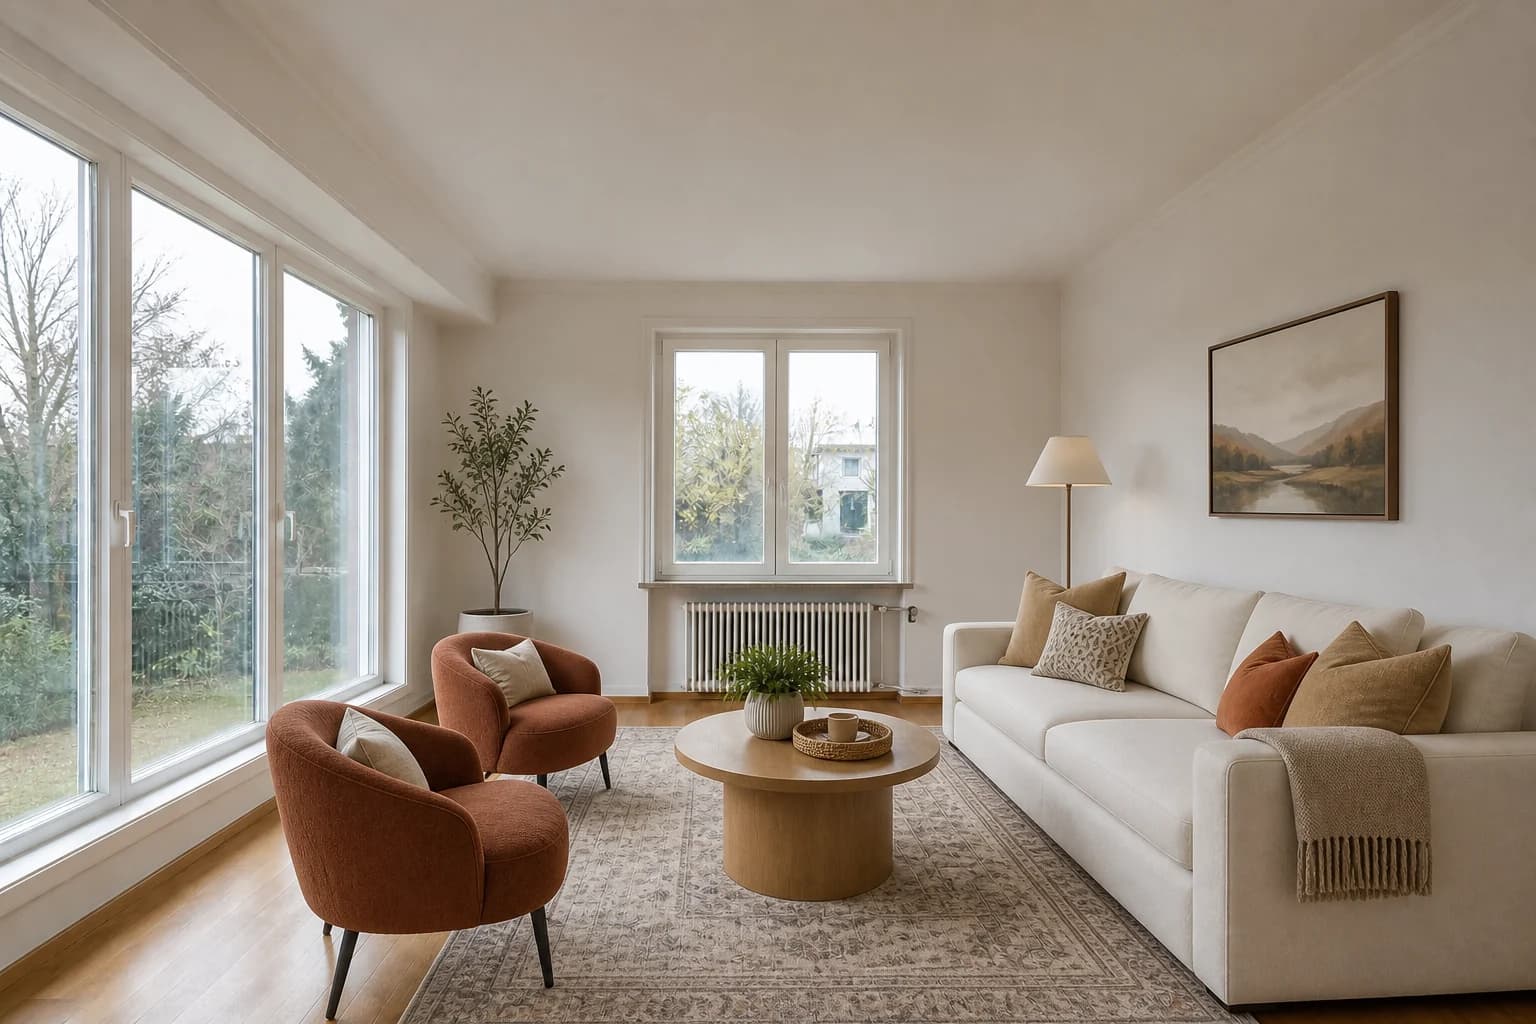
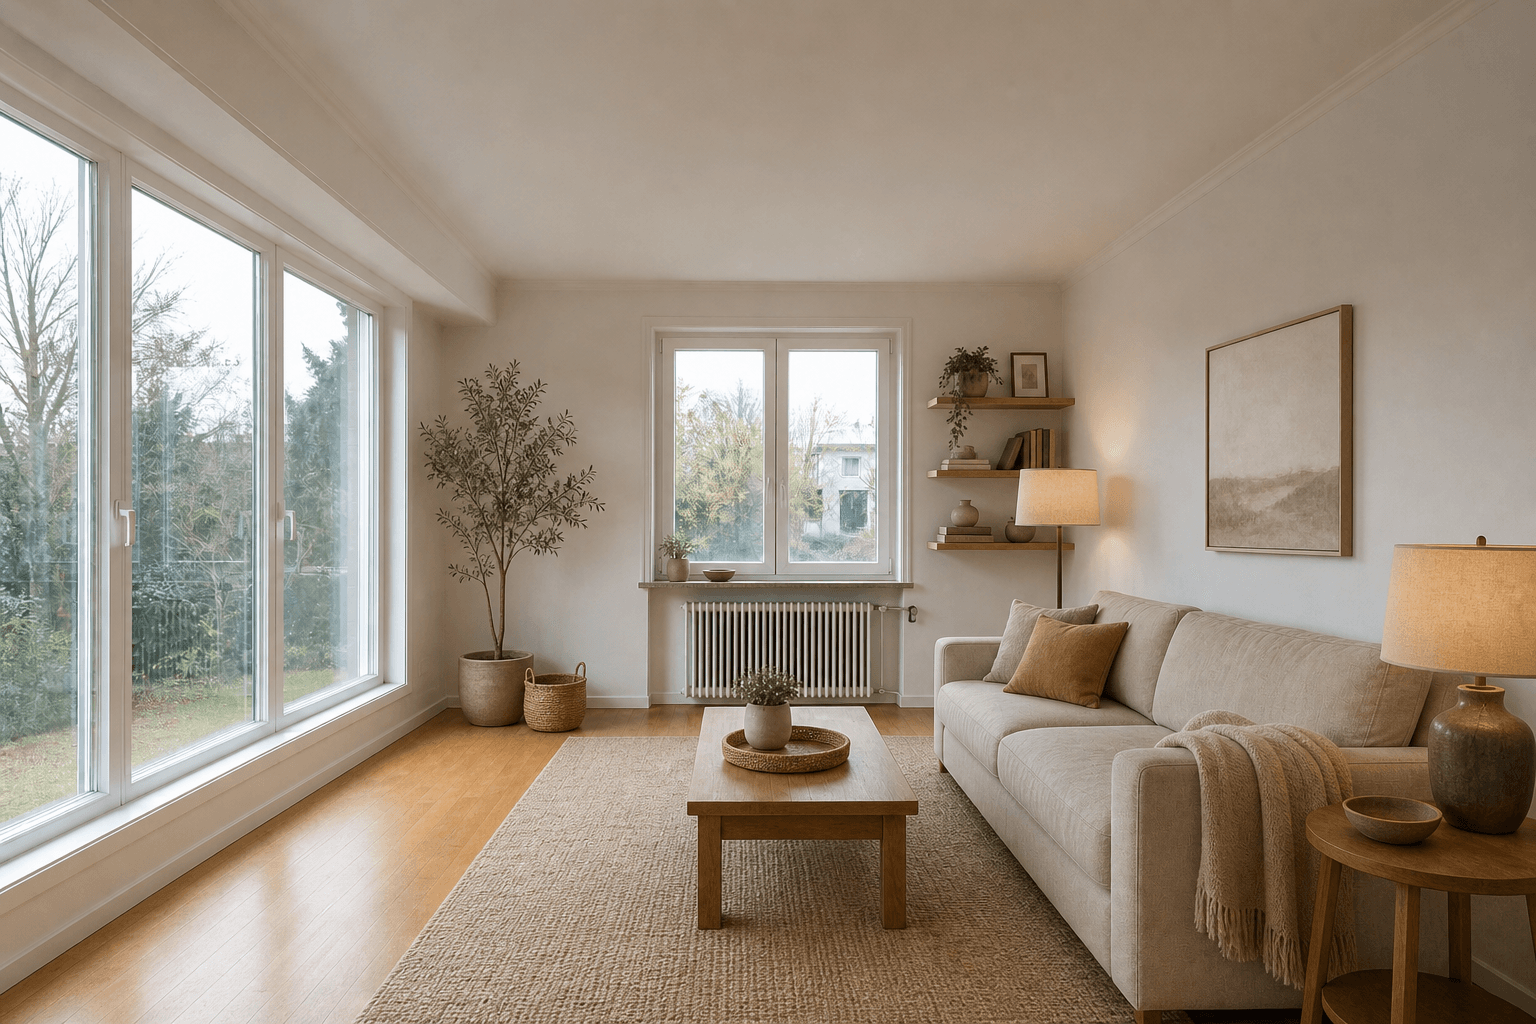
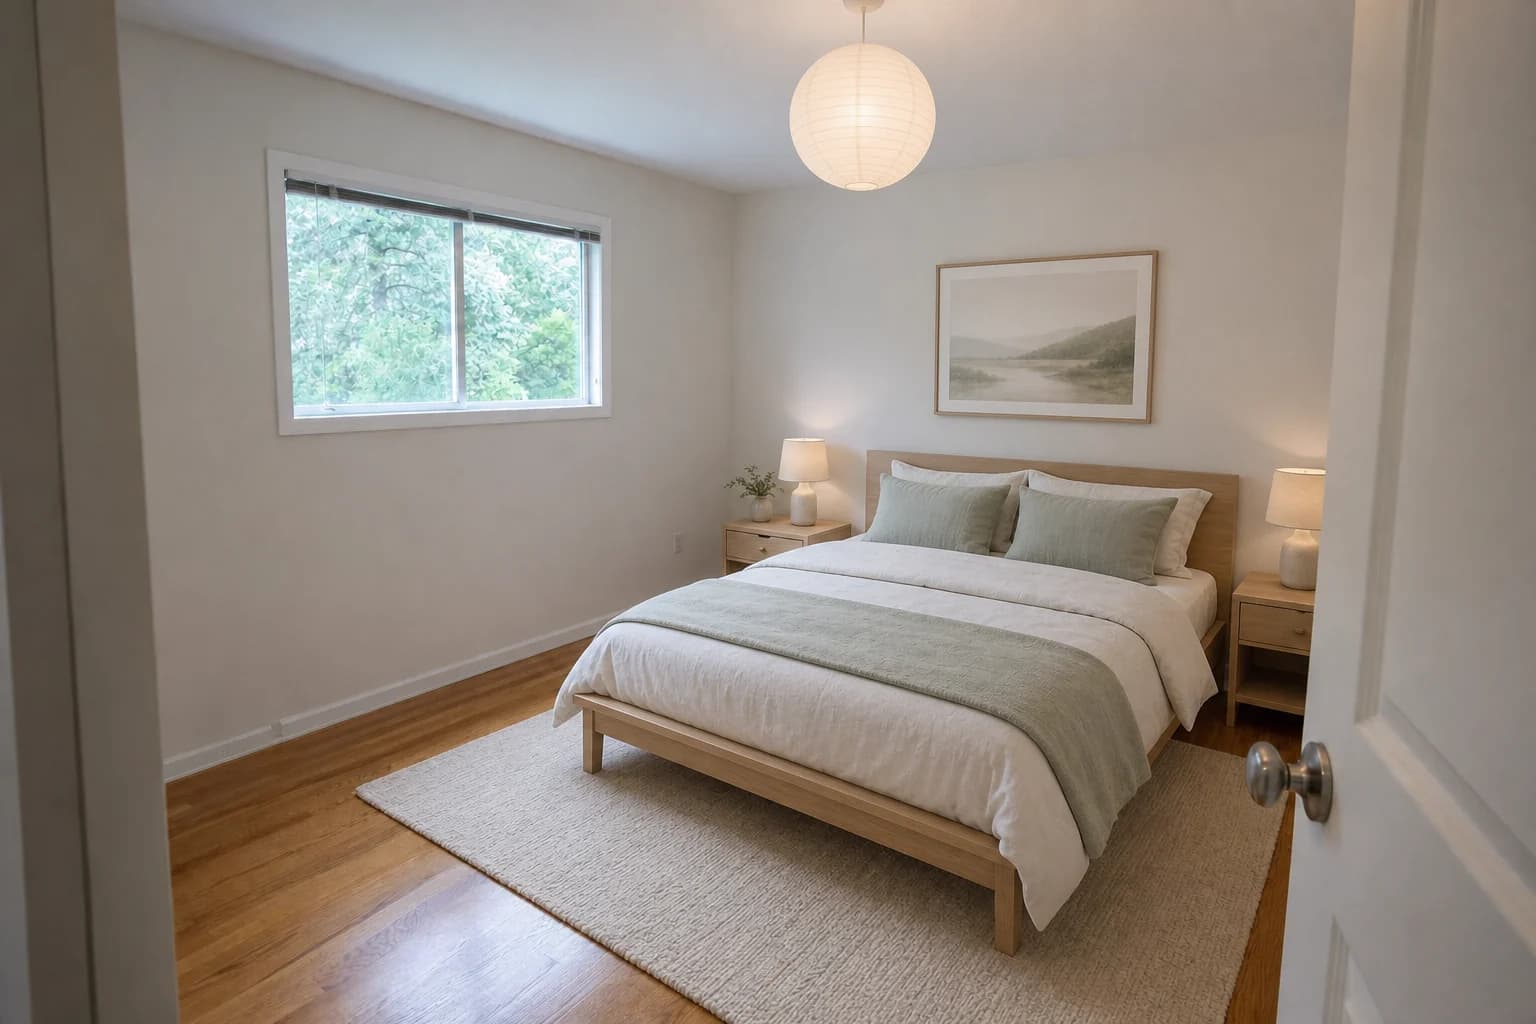
Warm redesigned living room
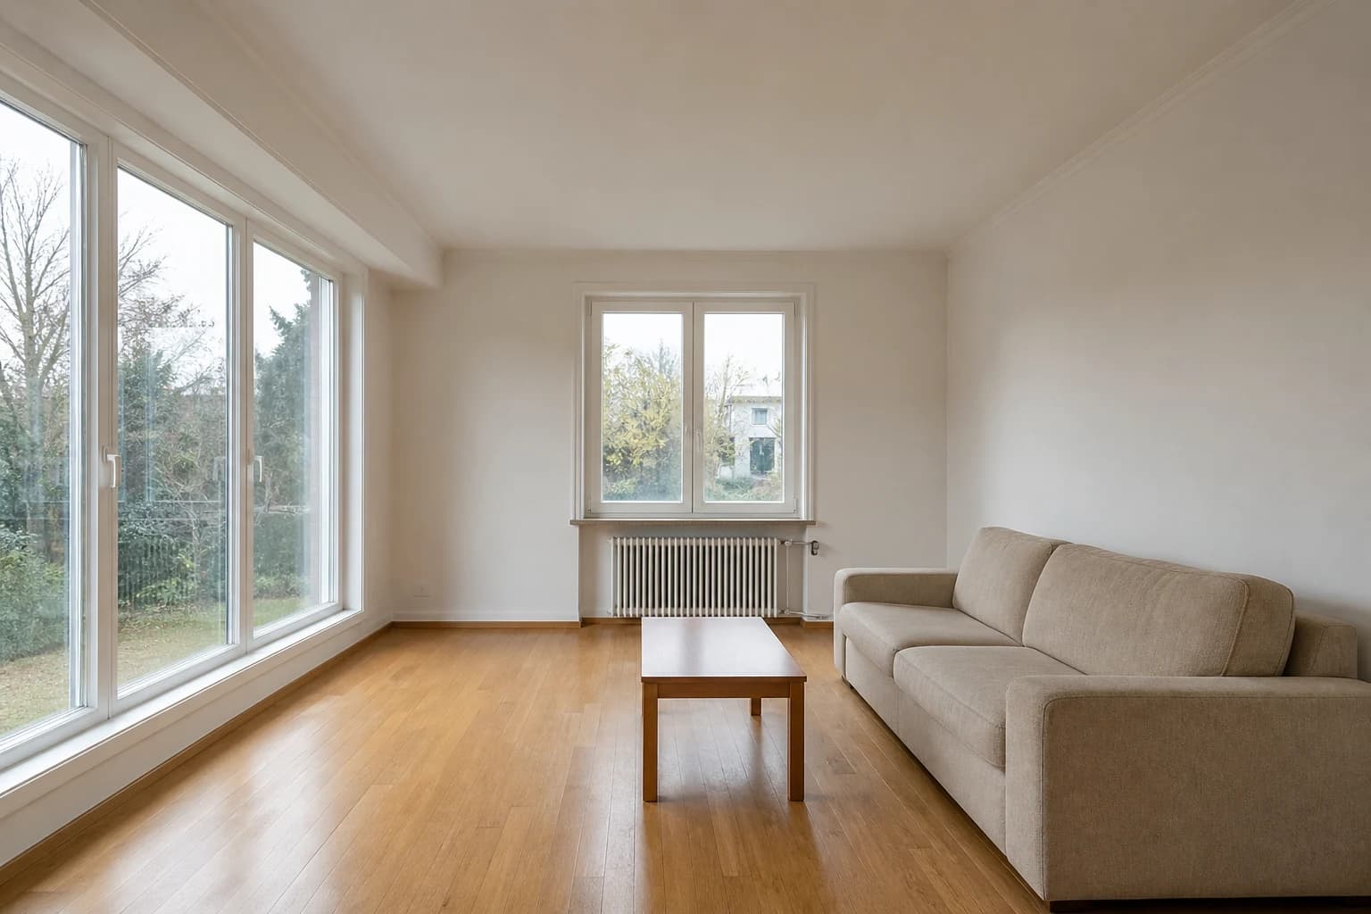
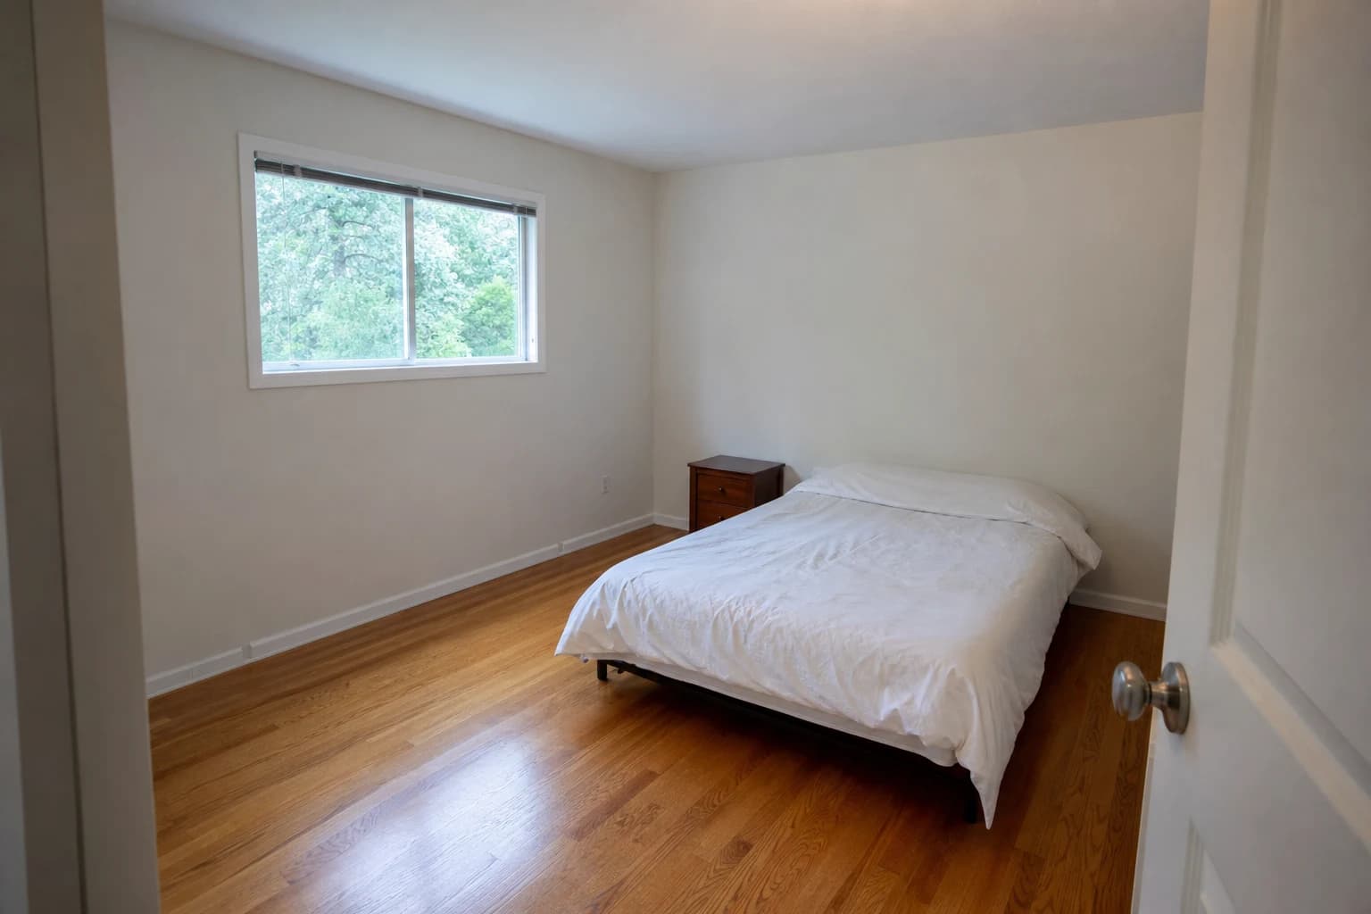
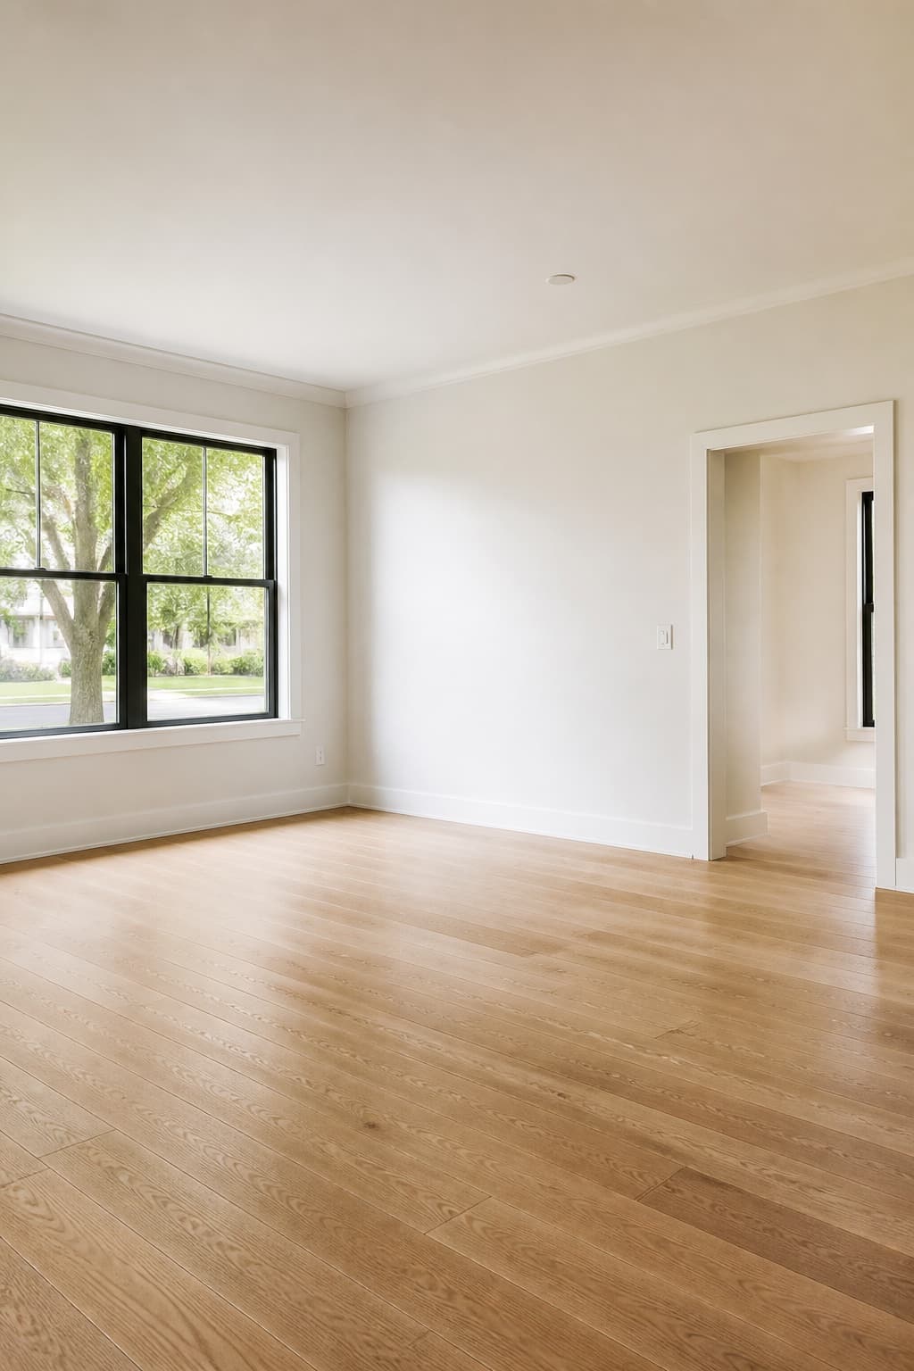
Original neutral living room
BeforeAfter
Drag to compare the same room
Six common design moments

A clearer direction for every kind of room

Explore all templates
Choose your room Living Room Bedroom KitchenChoose your styleModernScandinavianJapandi

How it works

1

Upload your room

Add a clear photo of your space.

2

Review the room

Confirm the room type and fixed features.

3

Generate designs

Explore styles tailored to your space.

4

Save & refine

Keep favorites until it feels perfect.

Keep exploring until the room feels like yours

  • Multiple style directions
  • HD subscriber exports
  • Private project history
View pricing
Finished warm living room
What DreamyRoom changes

Furniture, finish, color and atmosphere

DreamyRoom uses your photo as the visual brief. You choose a room type, style and plain-language request, then review a generated direction for finishes, furniture, lighting and storage. The result is an idea image for planning and comparison, not construction documentation.

Browse room transformations
What you control

Correct the analysis before creating

A clear, wide room photo produces the most useful starting point. Before generation, you can confirm the detected room and describe features that should remain. For wet rooms and structural work, always validate ideas with a qualified local professional.

Read the bathroom design guide
Secure & privateYour photos are safe with us.Designed for real homesAI that understands your space.Transparent credit useSee plan terms before checkout.