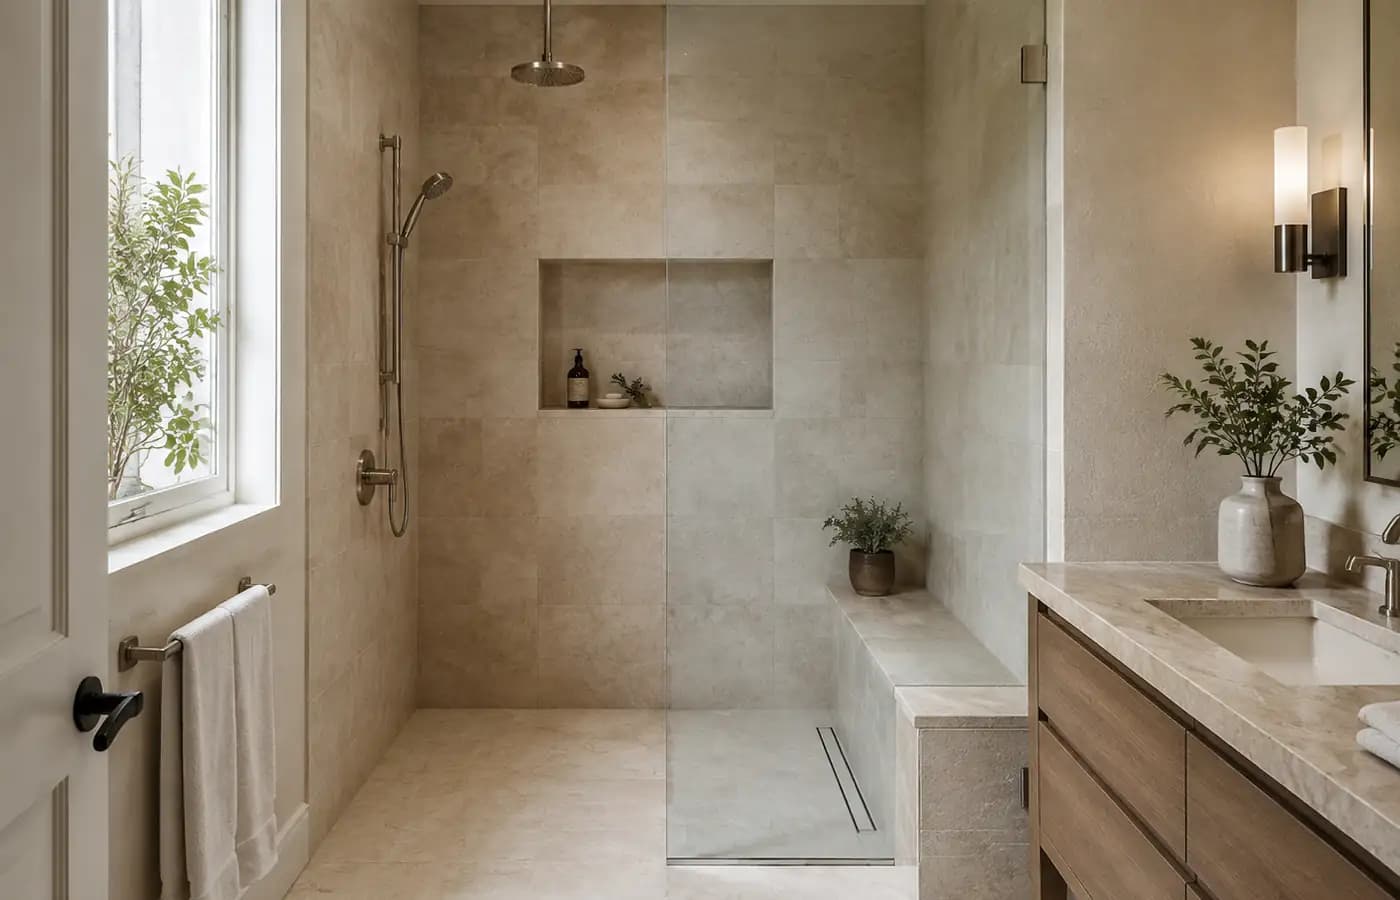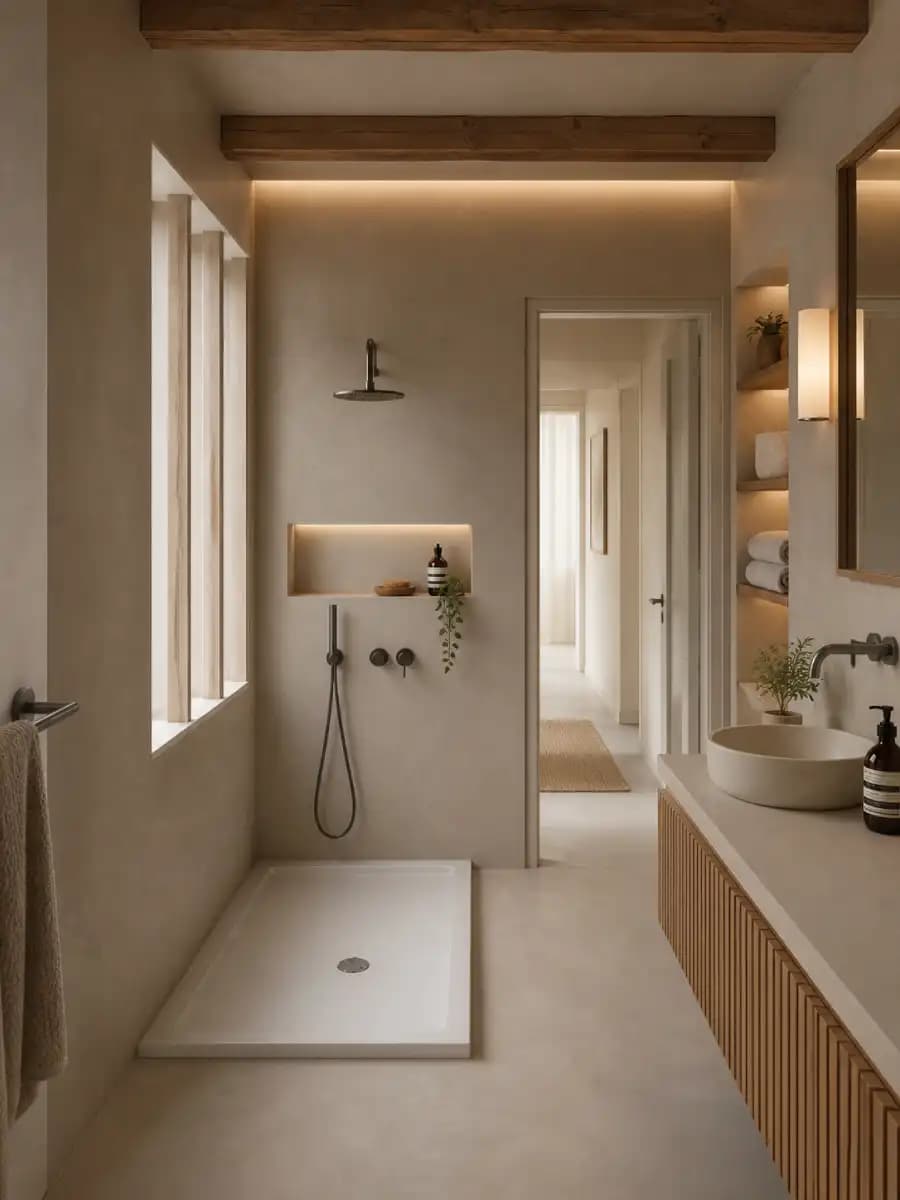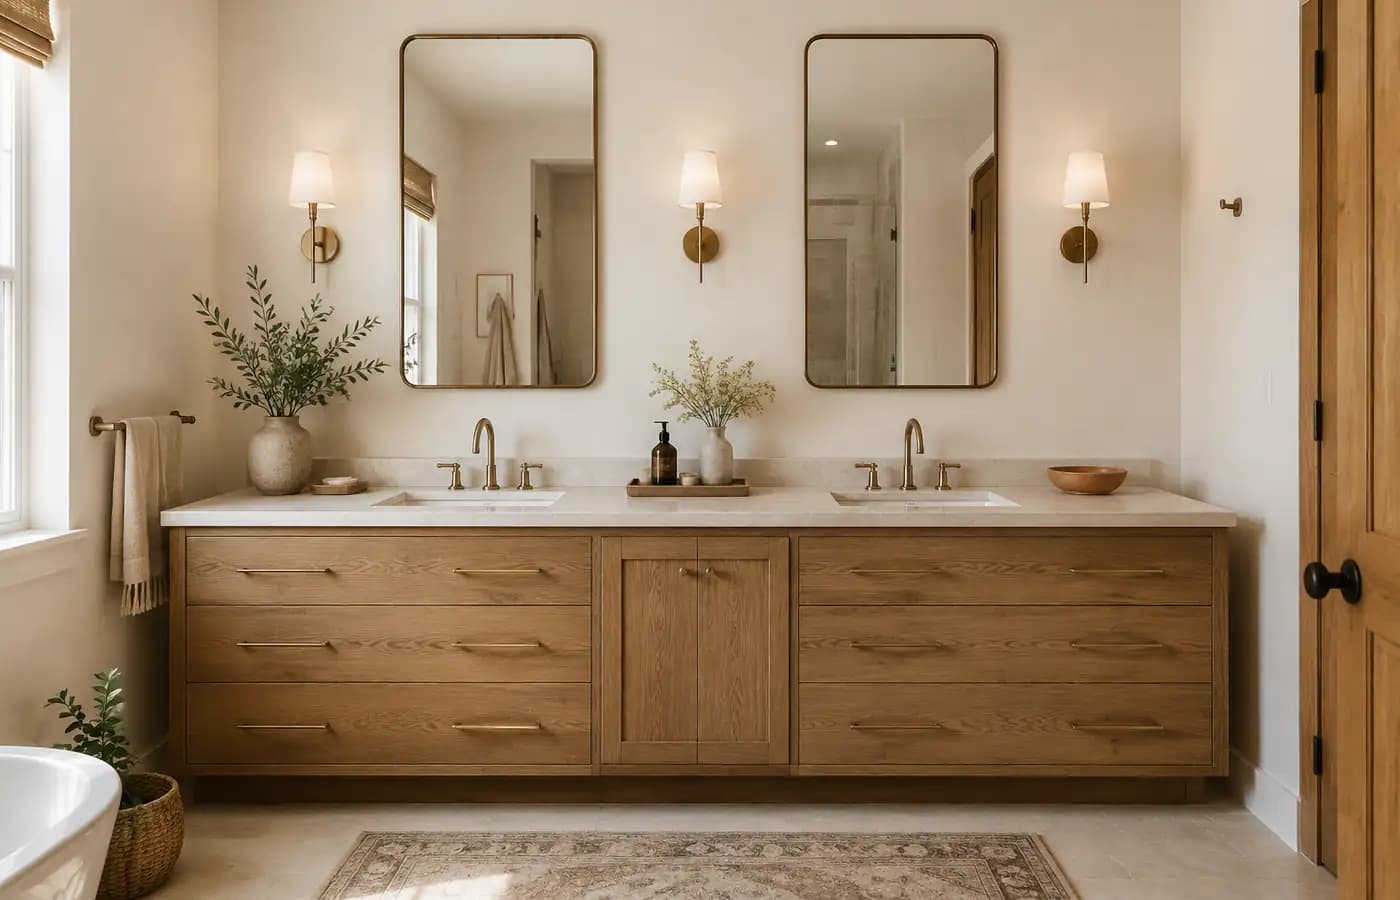
The most reliable bathroom vanity ideas begin with one question: what must happen at this wall every morning? One person may need uninterrupted counter space; two people may need separate drawers and outlets more than separate sinks. A beautiful cabinet can still fail if the faucet splashes the mirror, a drawer hits the door casing or the light casts shadows across the face.
This guide follows the decision order used by strong bathroom vanity design ideas: map the routine, select a layout, assign storage, position the mirror and light, then test materials. It includes double vanity bathroom ideas and small bathroom vanity ideas without assuming that bigger is automatically better. Start with the AI bathroom design guide.
Start with people and clearances
List who uses the vanity, at what time and what each person needs within reach. Open the room door, shower door and nearby drawers at the same time to expose collisions. Record the plumbing centerline, available wall width, baseboard, switches and outlets. Leave a comfortable standing zone and make sure a person can pass behind another user when that reflects the real routine.
Choose one sink or two
Double vanity bathroom ideas make sense when two people truly use the room together and the wall is wide enough to preserve landing space beside each basin. One long vanity with one sink often gives a small household more counter and drawer storage. Two separate vanities can resolve a doorway or window but duplicate plumbing. Compare the layouts below by daily behavior, not by resale assumptions.
| Layout | Best for | Main benefit | Watch for |
|---|---|---|---|
| Single sink, wide top | One primary user or alternating routines | More counter and drawers | Off-center plumbing |
| Double sink | Two simultaneous users | Separate wash zones | Reduced landing space |
| Two separate vanities | Window or doorway between users | Personal storage | Extra plumbing |
| Wall-hung compact | Small rooms and easier floor cleaning | More visible floor | Wall support and trap |
Fit storage to real objects
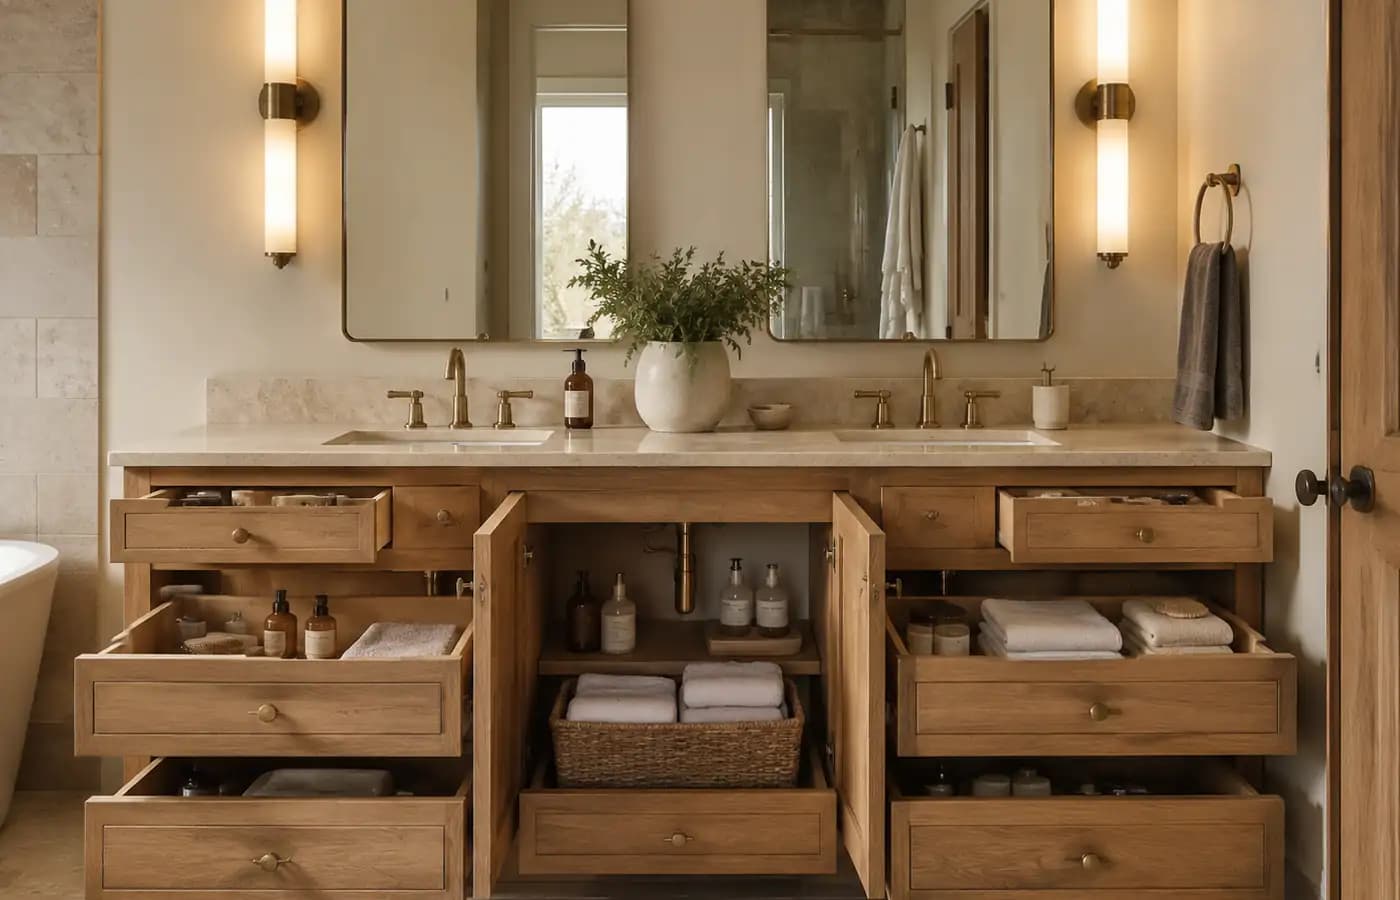
Useful small bathroom vanity ideas assign every centimeter. Deep drawers make bottles visible from above; a shallow top drawer keeps small items from disappearing; a pull-out can protect a hair tool after it cools. A wall-hung cabinet exposes more floor and can make cleaning easier, but it needs suitable wall support. Measure the tallest bottle, plumbing trap and waste bin before approving drawer depth.
Coordinate mirror and lighting
Place the mirror around the people using it rather than centering it on an empty wall. Side lighting near face level usually creates fewer shadows than one strong ceiling light. Check whether a mirrored cabinet can open without hitting a sconce or adjacent wall. Use a high color-rendering, damp-location-appropriate fixture and confirm electrical zones with a qualified electrician; a rendering cannot validate safe wiring or local rules.
- Photograph the vanity wall straight on and include the adjacent door or shower.
- Mark plumbing, outlets, switches, trim and every moving door or drawer.
- Test a one-sink plan and the strongest alternative with the same fixed structure.
- Score counter space, storage visibility, light, cleaning and simultaneous use.
Upload the vanity wall and compare two layouts.
Select surfaces for the routine
Choose the basin and faucet together so the water stream lands inside the bowl without excessive splash. Seal or specify water-tolerant edges around the sink, and leave cleaning access behind deck-mounted fixtures. The EPA WaterSense bathroom faucet guide explains how labeled private-lavatory faucets are independently certified for efficiency and performance. Efficiency matters, but handle comfort, reach and maintenance still belong in the decision.
Test the full wall before ordering
Create one conservative layout and one alternative from the same straight-on photo. Keep windows, doors and plumbing visible. Compare where towels hang, how drawers open, whether two users overlap and what the vanity looks like beside the shower tile. For accessibility needs, review clear floor space and comparable counter concepts in the official ADA design standards, then ask a local professional which requirements apply.
Frequently asked questions
Is a single or double vanity better?
A double vanity is useful for two simultaneous users. A single sink often provides more counter and drawer space within the same width. Choose from the household routine, not the label alone.
How wide should a bathroom vanity be?
There is no universal width for every room. Measure the wall, plumbing, door trim, standing space and required clearances, then select a cabinet that leaves drawers and doors fully usable.
What vanity works in a small bathroom?
A compact wall-hung vanity, shallow-depth cabinet or one-sink vanity with deep drawers can work well. Protect the walkway and verify that the basin, trap and storage fit together.
Are drawers better than cabinet doors?
Drawers make small objects easier to see and reach. Doors may fit around unusual plumbing or tall items. A mix often works best when the internal layout is planned around real objects.
Should vanity lights go above or beside the mirror?
Lighting beside the face often reduces shadows, while an overhead light supports general illumination. The best plan may combine both and must use fixtures and wiring suitable for the bathroom location.
Can AI confirm the vanity dimensions?
No. AI can compare proportions and visual directions. Verify wall dimensions, plumbing, electrical work, fixing points, product specifications and applicable code before ordering.
A good vanity wall makes the morning routine obvious: the right person can reach the right drawer, use the mirror in even light and clean around the basin without moving half the counter. Test the layout in your photo, then confirm every dimension with the selected products. Coordinate it with a practical walk-in shower. Then test bathroom paint colors beside the materials.