The most useful small kitchen layout ideas do not begin with cabinet color. They begin with the moment someone opens the refrigerator while another person carries a hot pan. A plan that looks balanced can still fail when appliance doors collide, the only prep area becomes a landing zone or traffic cuts between the sink and cooktop.
This guide organizes ideas for a small kitchen layout around movement, work zones, storage and light. It compares one-wall, galley, L-shaped and U-shaped plans, then tests small kitchen layout ideas with island against the space an island actually consumes. See how to test an AI kitchen design from a photo.
Measure the fixed constraints
Record wall lengths, ceiling height, windows, doors, radiators, service points and every appliance you intend to keep. Measure handles and open doors, not just cabinet boxes. Mark the route between the home entrance, dining area and garden so through-traffic does not become part of the cooking zone. A clear sketch with imperfect handwriting is more useful than a beautiful plan with guessed dimensions.
Choose the simplest layout
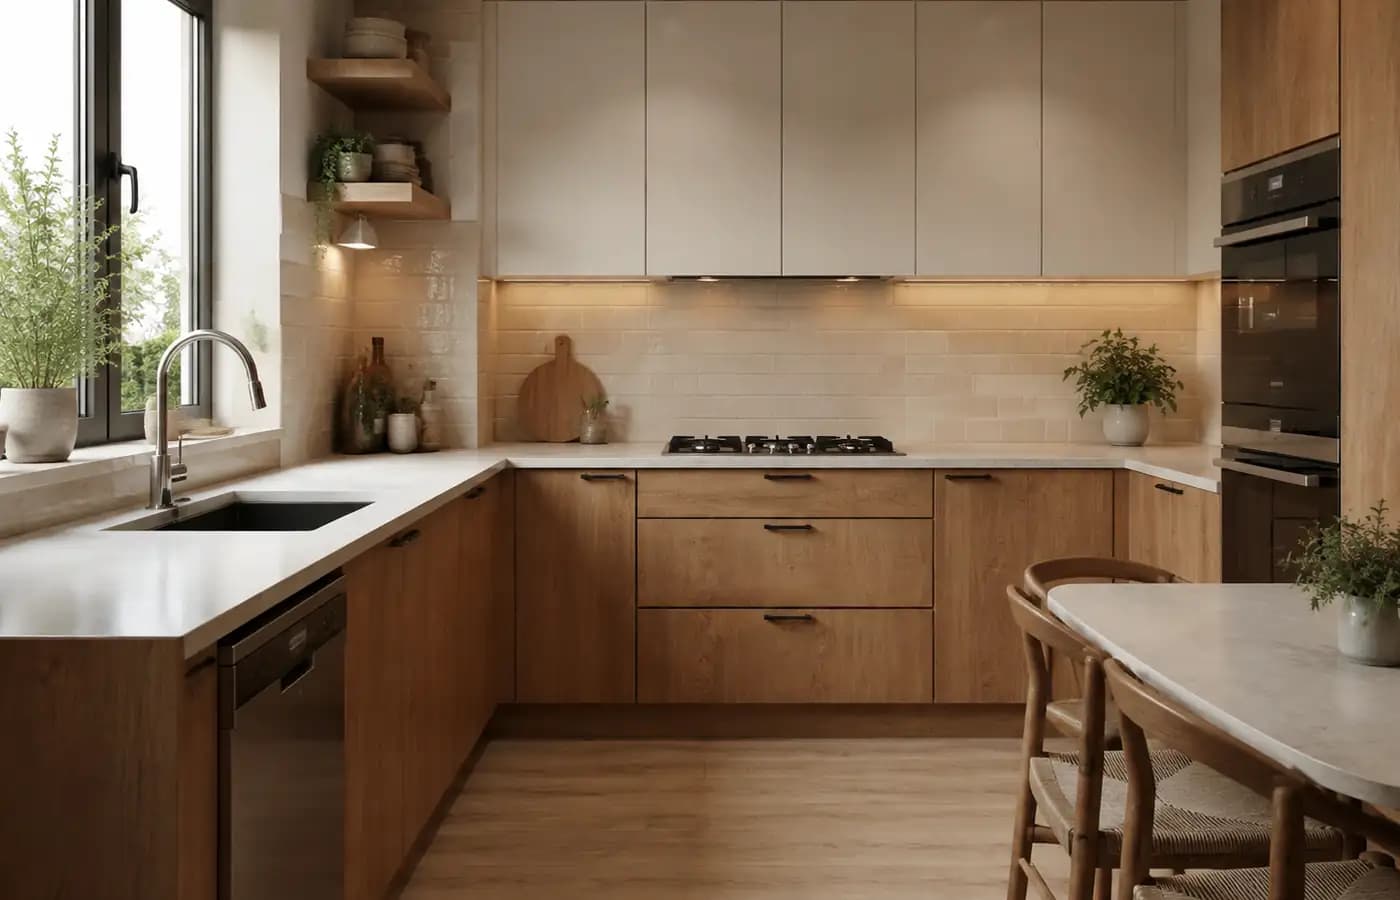
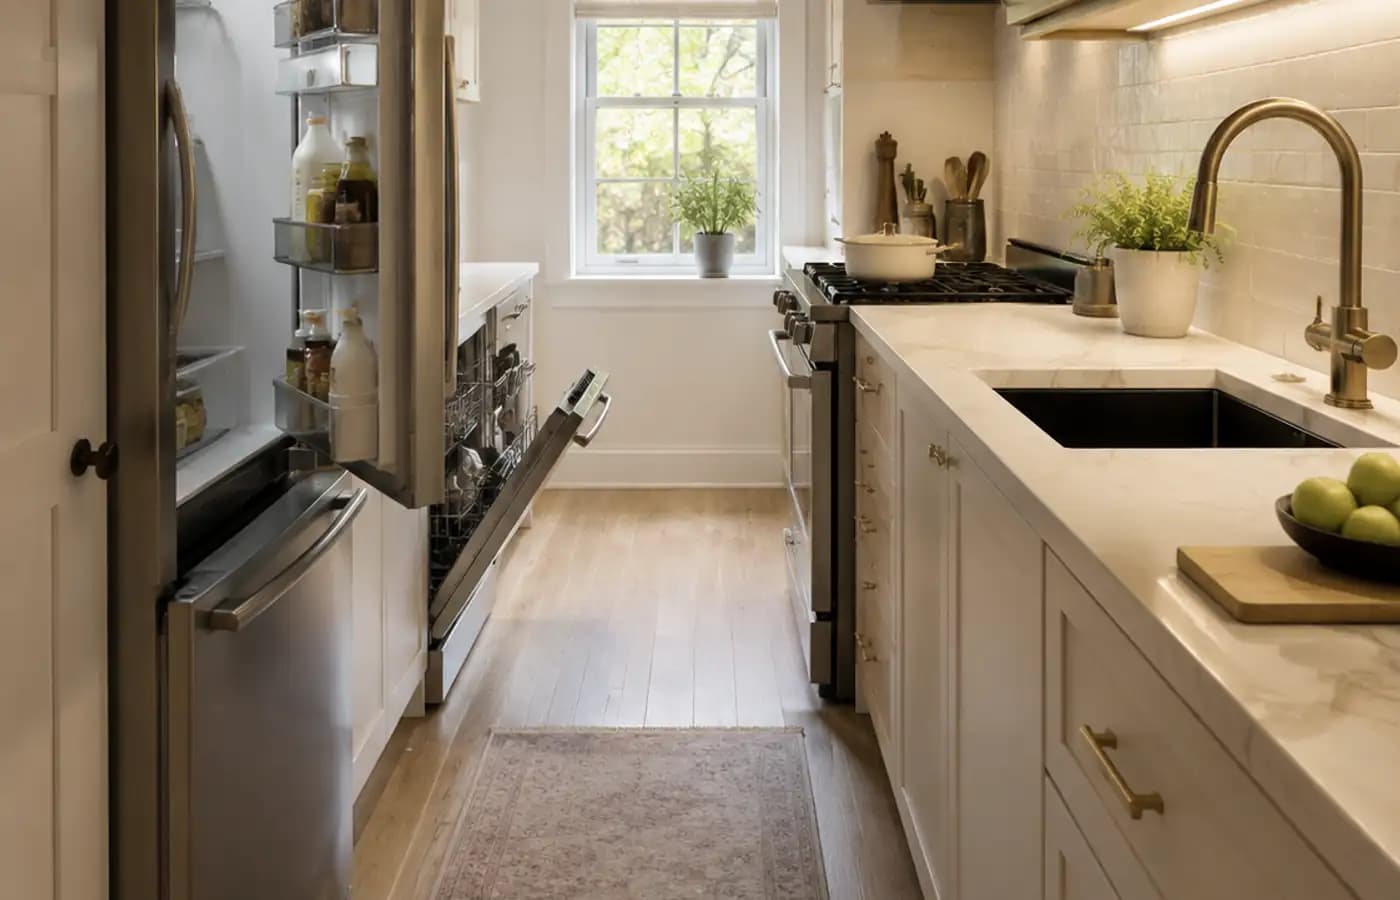
One-wall kitchens protect floor area but require careful sequencing. A galley creates two efficient runs when the aisle remains usable with doors open. An L-shape leaves a social corner and can suit an open room. A U-shape offers storage and work surface but can feel enclosed. Strong small kitchen design layout ideas choose the simplest shape that supports the room instead of filling every available wall.
| Layout | Best condition | Main strength | Common failure |
|---|---|---|---|
| One wall | Very narrow or open-plan room | Leaves floor area free | Too little landing space |
| Galley | Two parallel walls without through-traffic | Short work distances | Doors block the aisle |
| L-shaped | Corner room connected to dining | Open social edge | Unused deep corner |
| U-shaped | Three usable walls and enough center space | High storage capacity | Feels enclosed |
Plan zones before the triangle
The classic work triangle is a useful check, not the only rule. Think in short sequences: take food from cold storage, wash it, prepare it, cook it and plate it. Keep a usable landing area beside the refrigerator and oven, uninterrupted prep space near the sink, and waste or recycling near cleanup. The NKBA Kitchen Planning Guidelines provide professional planning recommendations and explicitly advise checking the local laws that apply to the design.
Be honest about the island
Small kitchen layout ideas with island work only when the island leaves practical circulation after stools, handles and appliance doors are counted. A narrow fixed island can become a barrier; a movable cart, peninsula or shallow table may provide prep space with less commitment. Test the no-island version first. If the kitchen already works better, the extra object needs a specific job rather than a trend-based reason.
- Photograph the kitchen from the main entry and one opposite corner.
- Mark windows, doors, utilities, ventilation and every appliance door swing.
- Test the simplest viable shape before adding an island or tall cabinet.
- Walk through storage, washing, preparation, cooking, serving and cleanup.
Upload your kitchen photo and compare two layout directions.
Build storage around frequency
Keep everyday plates, pans and ingredients within the main work zone. Move occasional appliances higher or farther away. Drawers often reveal cookware better than deep base cabinets, while tall storage can concentrate pantry goods but should not split two major work centers. Use the inside of doors sparingly, protect ventilation gaps and avoid storage solutions that require removing three items to reach one.
Test light, access and reality
Layer ambient light with task lighting at counters so your body does not cast a shadow over prep work. Compare the plan with all doors open and one other person in the room. If accessibility matters, the official ADA standards for kitchens describe concepts such as clear floor space and accessible work surfaces. Residential requirements vary, so confirm dimensions, utilities and local code with qualified professionals before ordering.
Frequently asked questions
What is the best layout for a small kitchen?
The best layout is the simplest one that keeps appliance doors, circulation and a continuous prep surface working together. A galley can be very efficient, while an L-shape may fit an open room better.
Can a small kitchen include an island?
Yes, when circulation remains comfortable with stools and appliance doors in use. Test a cart or peninsula as well; either may provide the needed surface with less obstruction.
Is the kitchen work triangle still useful?
It remains a useful distance check between refrigeration, sink and cooking, but modern kitchens also need landing space, waste, dish storage and more than one user. Use zones and sequences alongside it.
How can I add storage without making the room smaller?
Prioritize drawers, well-planned tall storage and wall storage for frequently used items. Avoid filling every wall or adding organizers that make objects harder to reach.
Should a small kitchen use light colors?
Light finishes can reflect light, but contrast helps users read edges, handles and work zones. A calm combination of light surfaces and a few warmer or darker anchors often feels clearer than all white.
Can AI produce final cabinet measurements?
No. AI helps compare layout and visual direction. A kitchen professional must verify site dimensions, utilities, ventilation, product clearances, structure and applicable code before manufacture.
A small kitchen feels generous when each movement has somewhere to go. Choose the least complicated layout that protects preparation, keeps traffic outside the hot zone and makes daily storage visible. Test it from your real photos, then verify the plan with exact product and site dimensions. Use the same photo-first method in a small living room. Review what AI interior design should preserve.