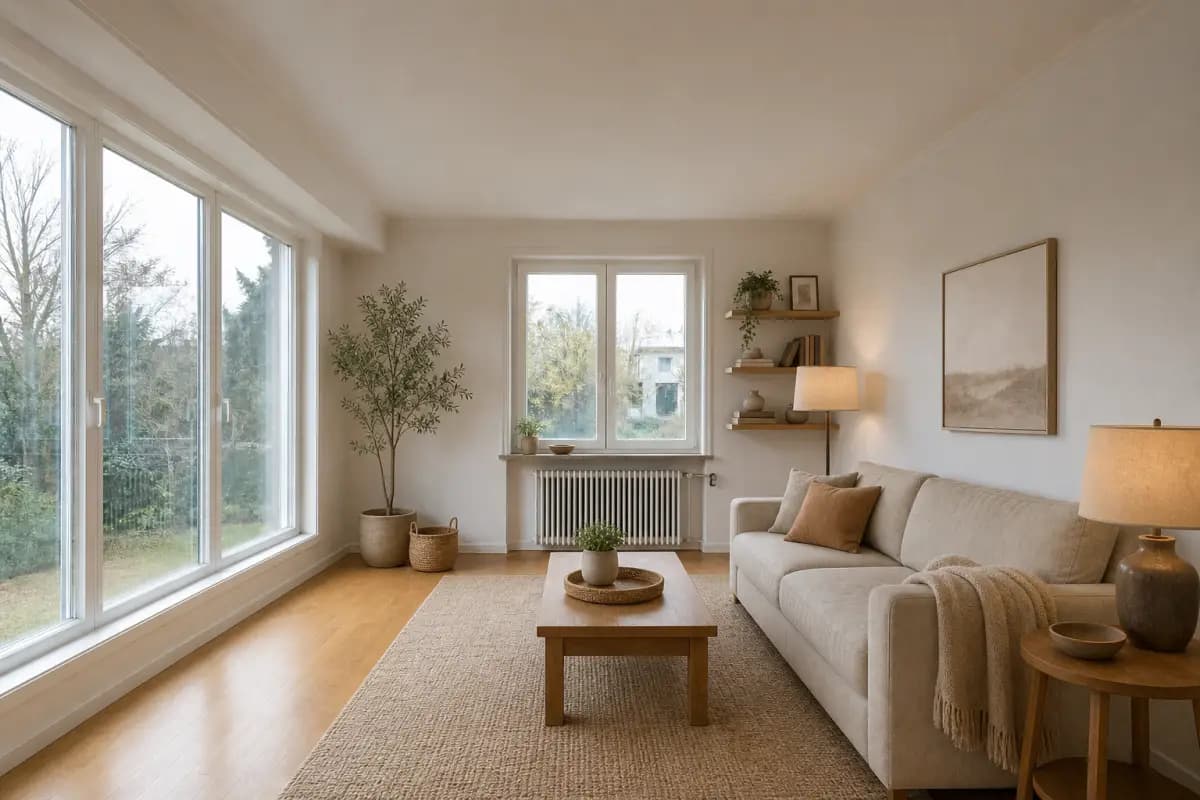
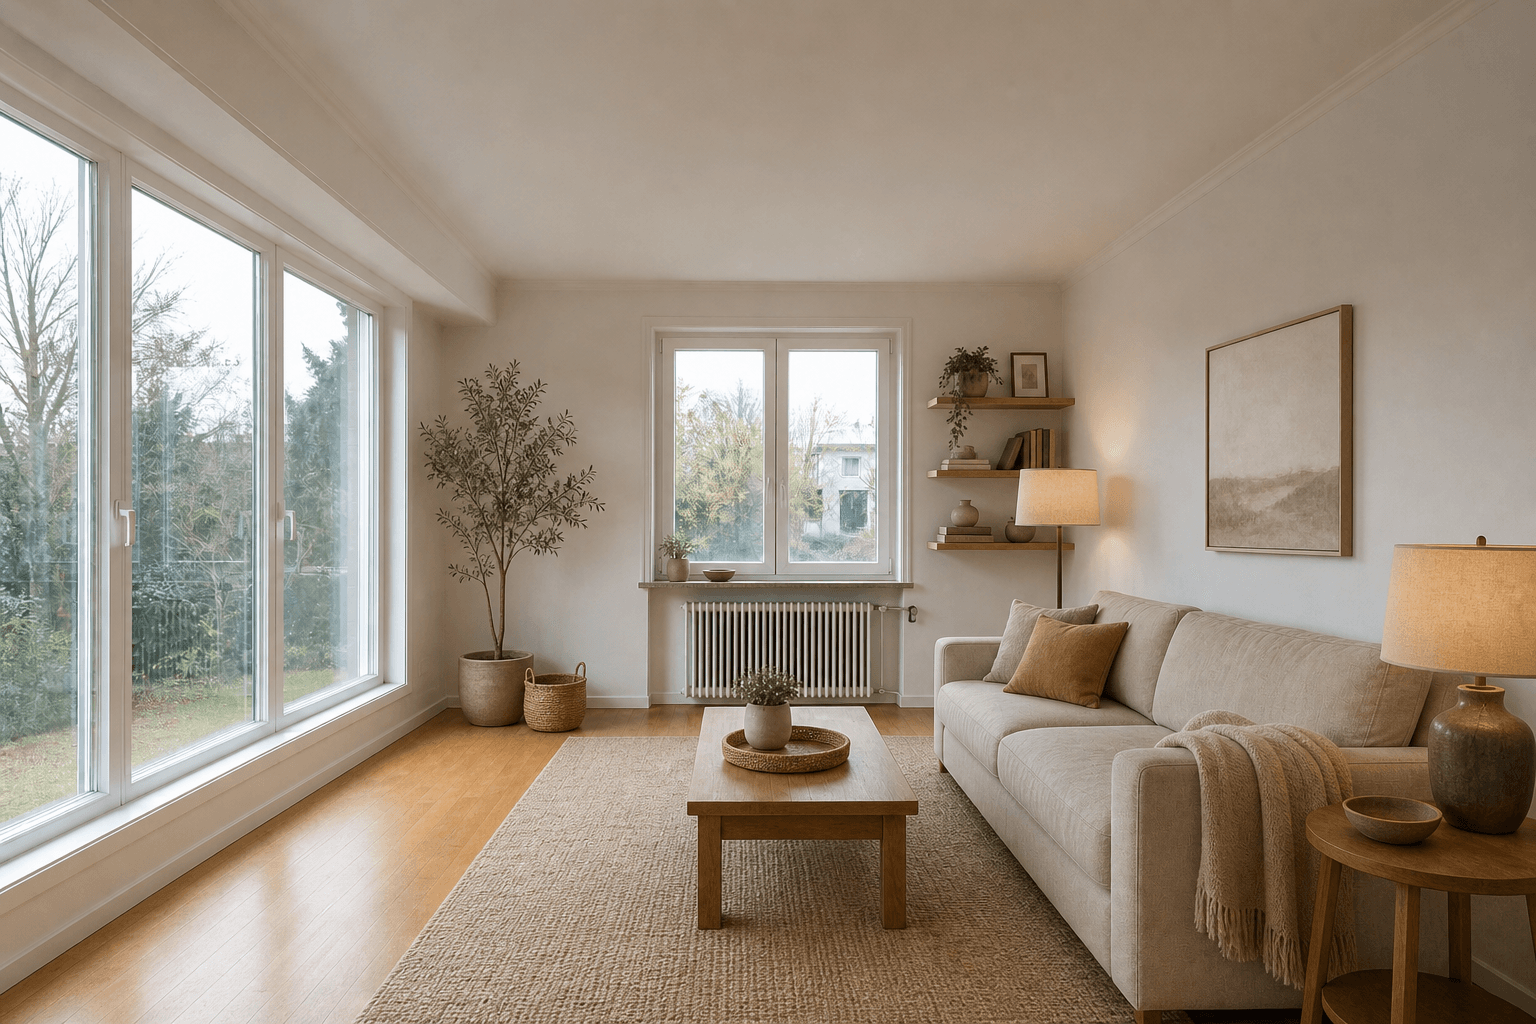
写真から始めるAIキッチンデザインを探す人は、ランダムな新しいキッチンではなく、明るい仕上げや収納、島が実際の空間で機能するかを知りたいのです。
広い写真、動かせない設備、日常の不便を用意し、このチェックリストで方向性を比べてみましょう。
作業ゾーンから始める
A kitchen has several jobs happening close together: storing, preparing, cooking, washing and serving. Before choosing cabinet colors, mark where those jobs happen today. The most useful AI concept improves the relationship between them without quietly moving plumbing, appliances or the main walkway.
固定点を守る
In your brief, call out the sink, cooker, refrigerator, windows, doors, radiators and utility connections. This makes the image a decision aid instead of a promise. If the room is a rental, also name the surfaces and appliances that cannot be replaced.
| Problem you feel | Direction to test | Reality check |
|---|---|---|
| The worktop feels dark | Lighter fronts and layered task light | Glare, material samples and outlet locations |
| Small appliances take over | Closed storage near the prep zone | Door clearance and ventilation |
| The island blocks movement | A slimmer peninsula or movable table | Measured passage width and seating pull-out |
| The kitchen feels disconnected | Repeat one finish into the dining area | Existing floor, wall and lighting tones |
収納と照明を選ぶ
Color changes are easy to imagine, but light determines whether they feel comfortable at 7 a.m. and 7 p.m. Compare warm and neutral finishes with under-cabinet, ceiling and dining light included. If you are collecting kitchen remodel ideas, keep the material palette short: one main cabinet finish, one counter direction and one repeatable accent.
動線を試す
A concept can show the feeling of a layout, not prove its clearance. Walk the route with painter's tape or a temporary table. Open the oven and dishwasher, pull out a chair and stand where two people would pass. These small tests catch problems that a beautiful image cannot.
スタイルで絞る
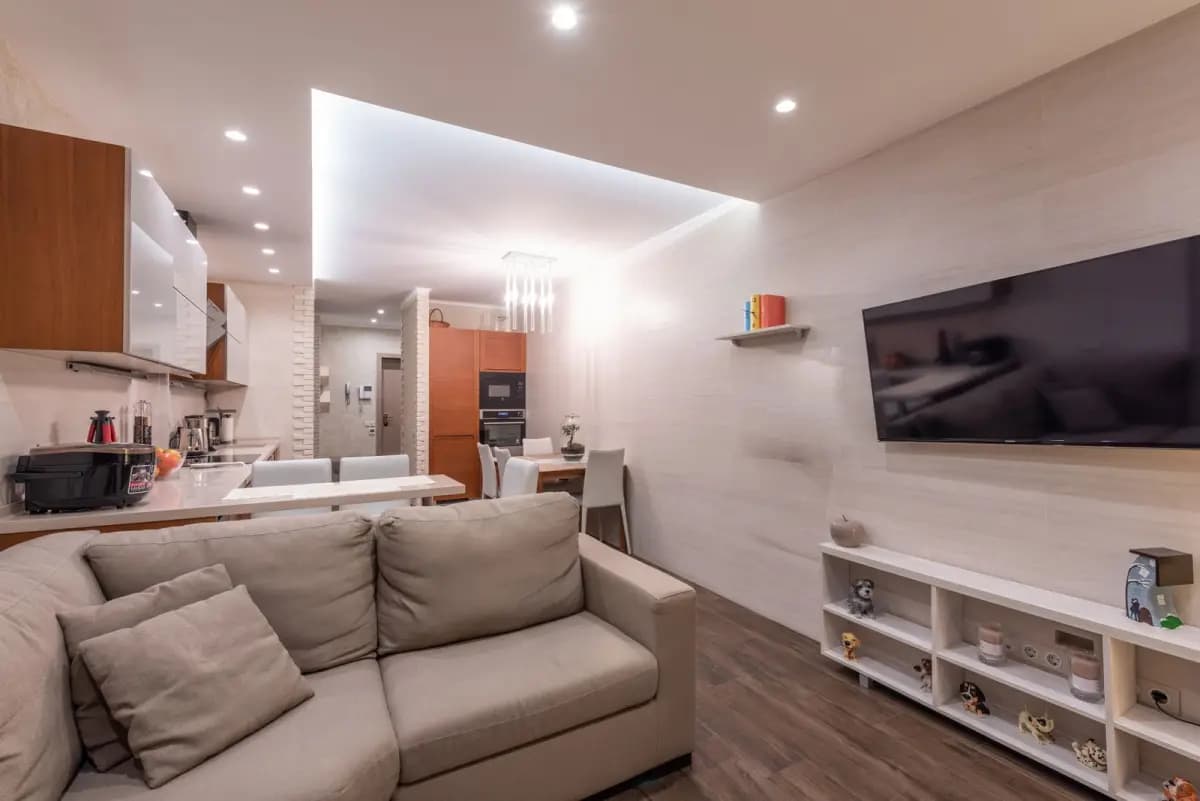
Once the work zones make sense, use style to narrow the options. Modern can simplify lines, Scandinavian can soften contrast and Japandi can reduce visual noise with natural texture. Browse the kitchen starting points in DreamyRoom templates. Treat the shortlist as a kitchen layout planner, then keep only the direction that supports how you cook and clean. An AI kitchen makeover is useful when it makes that trade-off visible.
アイデアを計画にする
- Upload one wide photo and, if needed, one side view.
- List fixed appliances, windows, doors and connections.
- Ask for two or three different finish and storage directions.
- Measure the preferred option before contacting a contractor or buying.
よくある質問
Can AI redesign my existing kitchen photo?
It can create visual directions for finishes, lighting, storage and furniture. Confirm all dimensions and utility locations before treating a direction as feasible.
Should I upload more than one kitchen photo?
Start with one wide photo, then add a side or detail view when a cabinet, window or appliance is hidden.
Can AI move my sink or cooker?
An image may suggest a moved fixture, but plumbing, ventilation and electrical work require measured planning and professional review.
What should I ask for in a kitchen prompt?
Name the daily problem, fixed appliances, preferred feeling and one change you want to compare first.
Is a kitchen AI image enough to order cabinets?
No. Use it to choose a direction, then confirm dimensions, appliance specifications, clearances and installation requirements.
How can I make a small kitchen feel larger?
Test clear circulation, consistent finishes, layered light and storage that keeps the worktop open. The right choice depends on your actual layout.
A useful kitchen concept respects the work that happens there. Start with the photo and the daily problem, keep fixed points honest, then use style to make the practical direction feel like yours. That order saves you from falling in love with a layout that cannot work. For the wider photo-first method, continue with our AI interior design guide.